
Your cart is empty
Architecture & Engineering, Connected
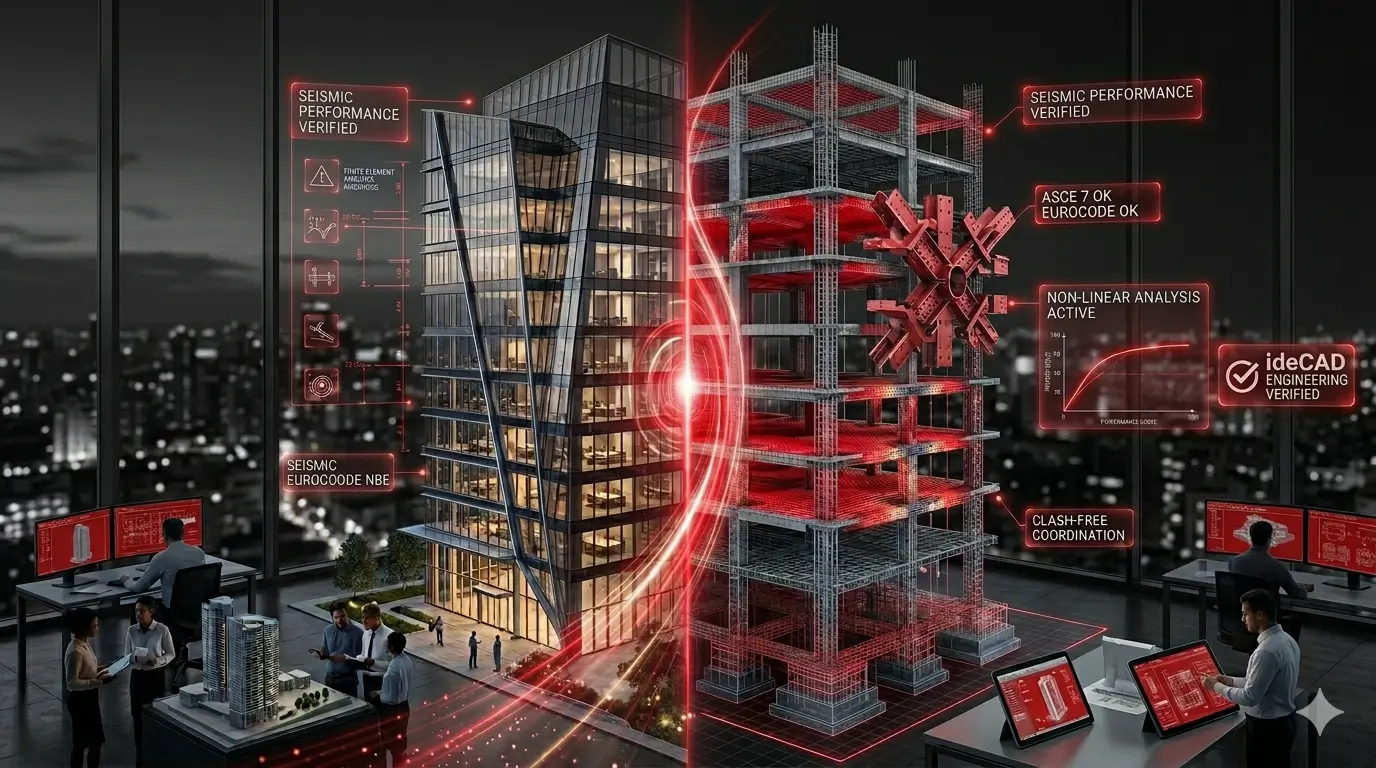
We believe better buildings begin when architecture and structural engineering remain connected throughout an integrated BIM workflow, from design and analysis to detailing and documentation.

Our Philosophy
At ideCAD, we don't see architecture and engineering as separate
disciplines. We see them as parts of one integrated process—connected
through data, logic, creativity, and shared intent. We believe in:

Integration
A single, unified platform that connects architectural design, structural analysis, detailing, and documentation. ideCAD eliminates silos and ensures data consistency across disciplines and phases.
Automation
Smart tools that work with you. ideCAD automates complex tasks—load combinations, seismic design, detailing, drawing generation—so you can focus on what matters most: creating, solving, building.
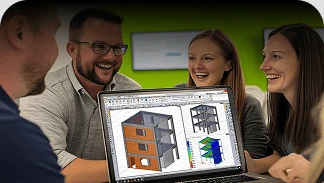
Collaboration
Real-time, cloud-powered teamwork. With ideCAD Team and ideCAD Cloud, multi-disciplinary teams can co-author BIM models, resolve conflicts, and share progress—no matter where they are.
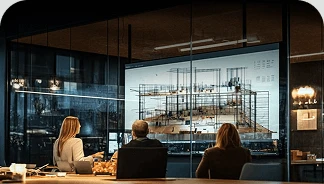
Transparency
Every action, assumption, and calculation is visible, traceable, and editable. ideCAD promotes design transparency and engineering accountability across all teams.
What We Do
At ideCAD, we don’t just develop software, we create an integrated ecosystem where architecture and engineering come together as one seamless process. Powered by innovation, automation, and collaboration, we empower professionals to design, analyze, and build with precision and efficiency.
We provide industry-leading solutions for:
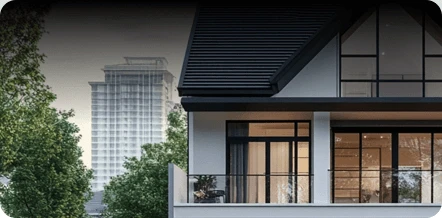
Architectural Design
From schematic concepts to detailed documentation
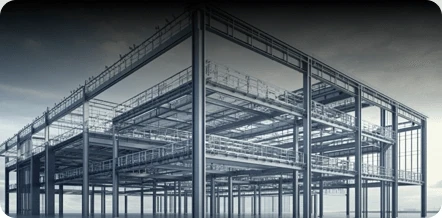
Structural Engineering
Seismic, wind, load analysis, and code-compliant design (TBDY, IBC, ASCE, NSCP, SNI, Thai standards, and more)
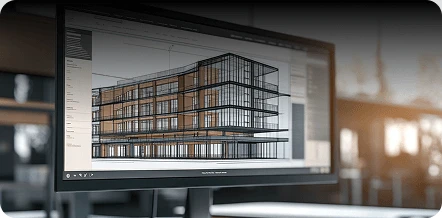
BIM Modeling and Detailing
Fully integrated models with automatic drawings and quantity takeoffs
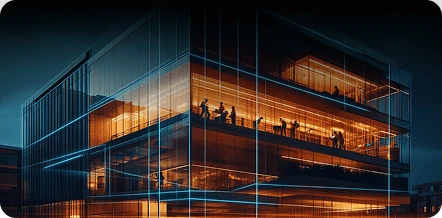
Open BIM Interoperability
Certified IFC 1.5.1 support for transparent model exchange

Cloud-Based Worksharing
Secure, scalable collaboration and version control
Our Vision
To bring architecture, engineering, and construction together so that better buildings can be designed, engineered, and delivered as one.
- Creativity and engineering work together from the first idea.
- Architects and engineers collaborating in one coordinated BIM model.
- Automation reduces repetitive work while professionals remain in control.
- Design, analysis, detailing, and documentation are connected in one continuous process.