



Your cart is empty
Rebar Detailing Software
Rebar Detailing with ideCAD Structural is an integrated rebar detailing software solution for reinforced-concrete buildings.
The rebar detailing workflow in ideCAD integrates reinforcement detailing with structural analysis, structural design, and structural detailing in a unified structural BIM environment.
Rebar Design and Detailing with ideCAD
ideCAD Structural is an all-in-one structural engineering software solution that integrates rebar design and detailing with structural analysis, reinforced-concrete design, and BIM workflows.
All-in-One Structural Engineering Software
Integrated Structural BIM Model
Analysis, Design & Rebar Detailing in One Workflow
One Installation

BIM for Rebar Detailing
ideCAD integrates rebar detailing with structural analysis, reinforced-concrete design, reinforcement design, and structural detailing in one coordinated structural BIM model.
Create and manage reinforcement details for slabs, beams, columns, shear walls, and foundations directly from the structural model, while keeping analysis, design, detailing, drawings, and schedules connected throughout the workflow.
Building Information Modeling (BIM) in ideCAD Structural supports an integrated workflow from structural analysis and concrete design through reinforcement detailing and documentation.
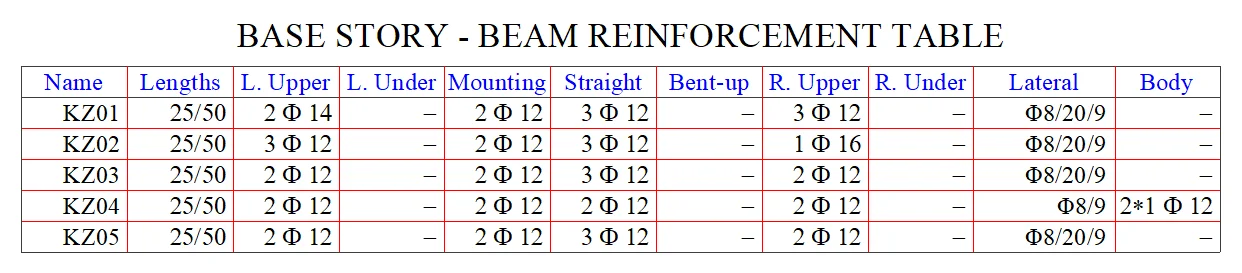
Bar List Schedules
Generate bar list schedules directly from the structural BIM model. Rebar marks, sizes, quantities, and placement information stay coordinated with the reinforcement detailing and documentation workflow.
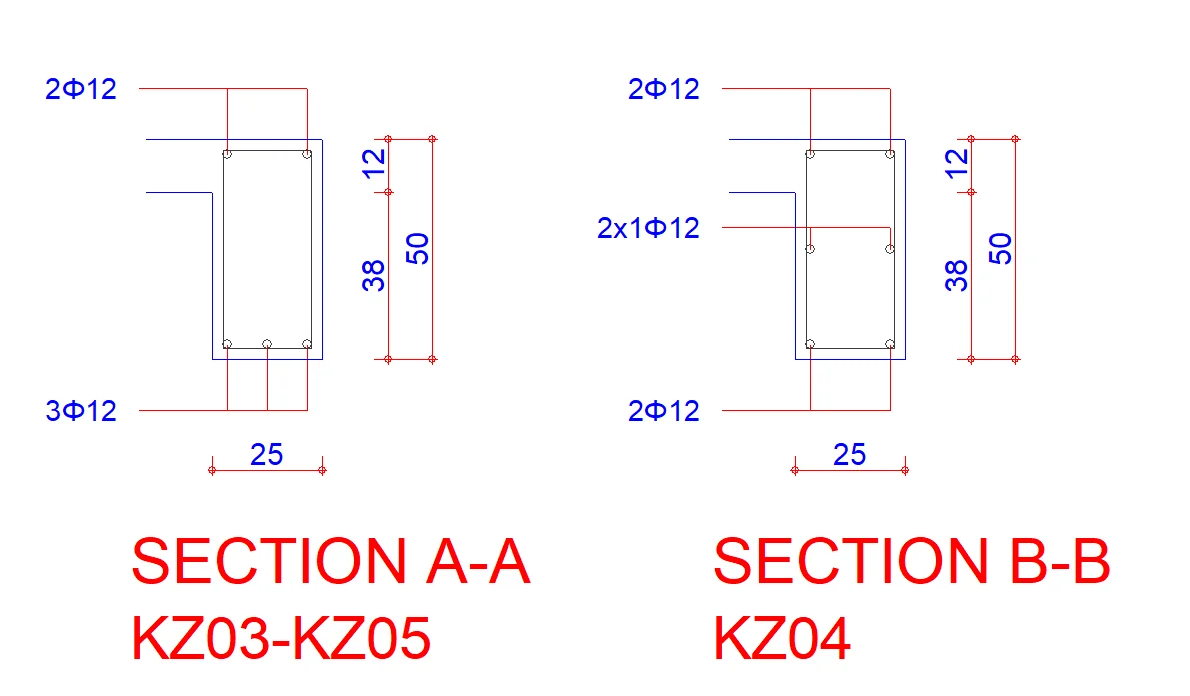
Rebar Numbering
Automatically assign and manage rebar marks across reinforced-concrete elements. Keep reinforcement numbering coordinated between model views, sections, drawings, and schedules throughout the detailing workflow.
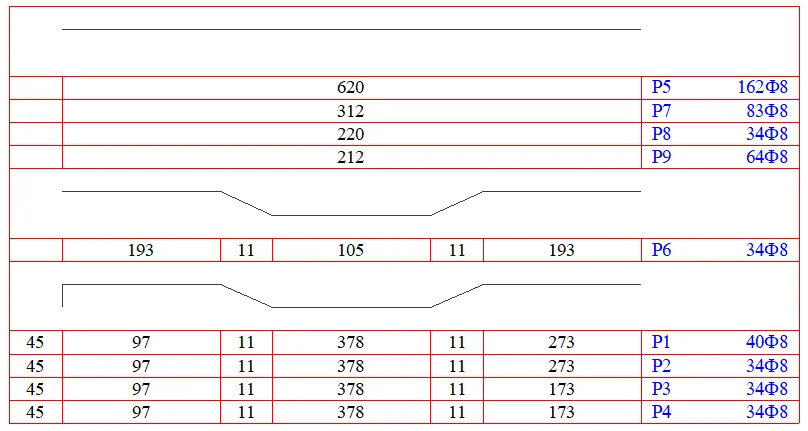
Bar Bending Schedules
Automatically generate bar bending schedules directly from the modeled reinforcement. Rebar marks, bar shapes, dimensions, quantities, and bending information are organized in coordinated schedules for reinforced-concrete detailing, shop drawings, and documentation. As reinforcement changes in the model, the schedules remain connected to the detailing workflow, helping reduce manual updates and inconsistencies between drawings and schedules.
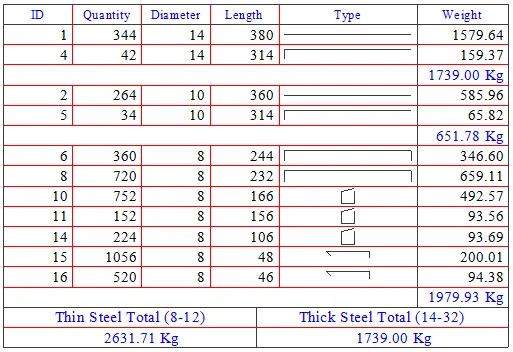
Rebar Quantity
Automatically calculate reinforcement quantities directly from the modeled rebar, including bar counts, diameters, lengths, shapes, and reinforcement weights. Quantity information can be organized by rebar type and size to support reinforced-concrete detailing, documentation, and material reporting.
Because the quantities are derived from the reinforcement model, updates to rebar geometry and detailing are reflected in the quantity information, helping maintain consistency between the model, drawings, schedules, and reinforcement reports throughout the design and detailing workflow.
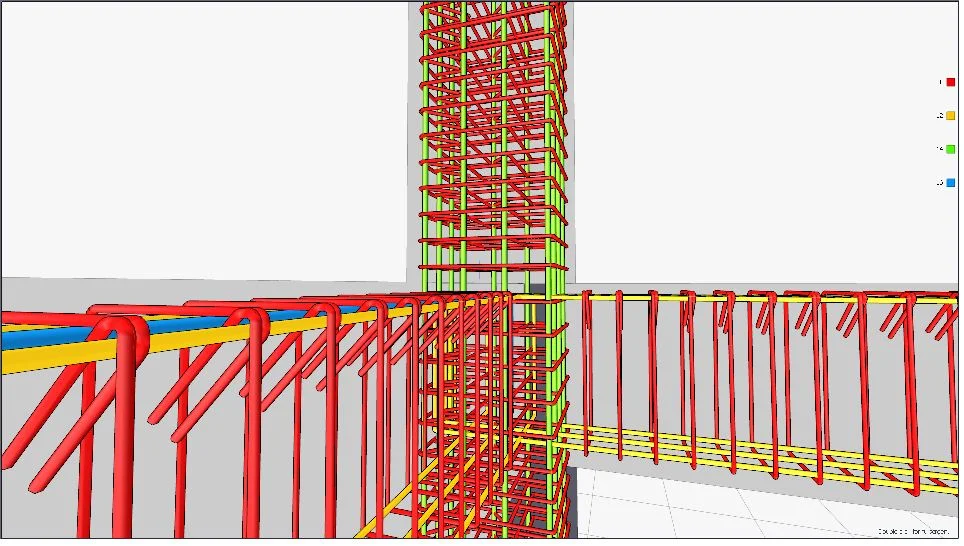
3D Rebar Detailing and Visualization
Visualize reinforcement in 3D directly within the structural BIM model to review bar placement, spacing, anchorage, intersections, and reinforcement arrangements before producing final drawings and schedules. The 3D rebar view helps engineers and detailers understand how reinforcement is positioned within beams, columns, slabs, walls, and foundations, especially at congested joints and other complex reinforcement zones.
Because the reinforcement is part of the coordinated structural model, the 3D view supports a clearer review of detailing conditions and helps identify potential inconsistencies between reinforcement geometry, structural elements, and the resulting documentation. This provides a more direct connection between reinforcement design, rebar detailing, drawings, schedules, and the final structural BIM model.
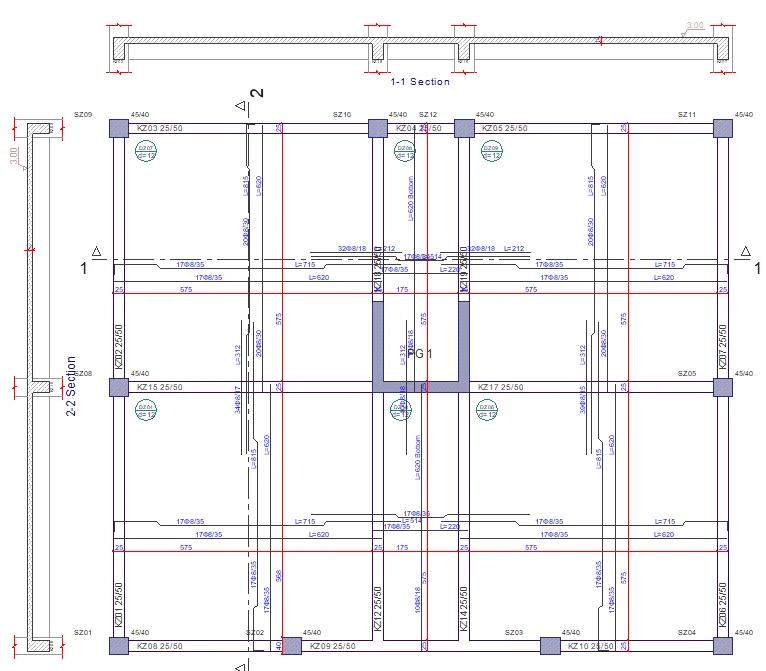
Rebar Detailing for Slab
Create slab reinforcement layouts directly from the structural model, including top and bottom reinforcement, support zones, openings, and continuity of reinforcement across slab panels. Review slab reinforcement along with beams, columns, walls, and other supporting elements to ensure the detailing is coordinated with the building geometry.
Slab detailing in ideCAD remains integrated with the reinforced-concrete design workflow, helping engineers transition from slab design results to reinforcement drawings, schedules, and documentation within the same structural BIM model.
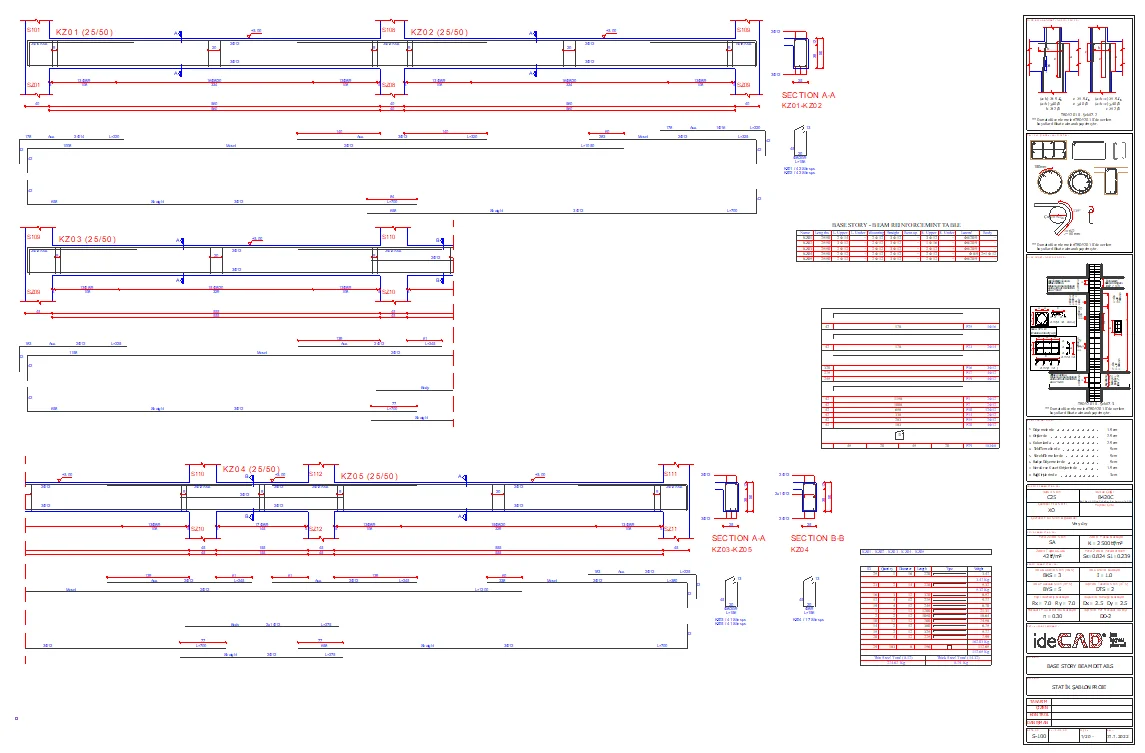
Rebar Detailing for Beam
Detail beam reinforcement with longitudinal bars, stirrups, support reinforcement, anchorage, lap regions, and section information generated from the structural model. Beam detailing can be reviewed along the member length and at critical support and joint regions before final drawings and schedules are produced.
Because beam design and reinforcement detailing are handled in the same workflow, the reinforcement information stays connected to the beam geometry, design requirements, drawings, and bar schedules as the project develops.
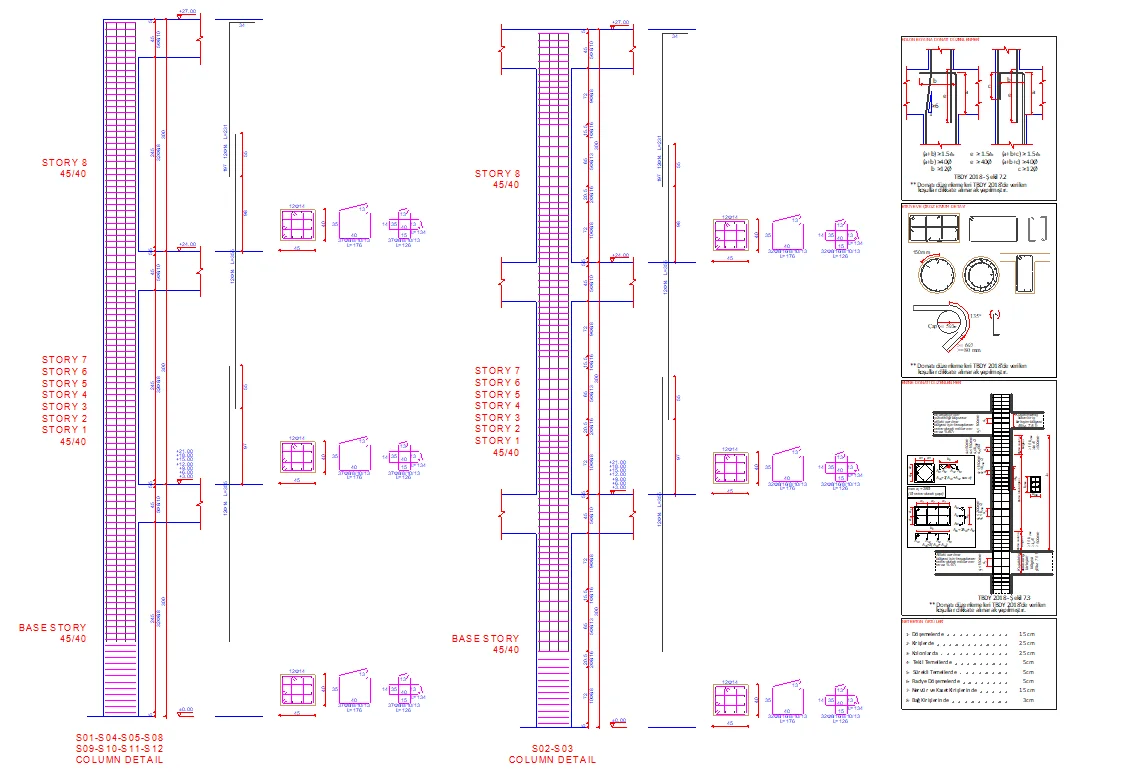
Rebar Detailing for Column
Detail column reinforcement with longitudinal bars, ties, confinement reinforcement, lap zones, splice locations, and section information coordinated across the full column height. Review reinforcement arrangements story by story and at beam-column joints, where changes in section size, reinforcement ratio, and bar continuity can complicate detailing.
Column reinforcement in ideCAD remains connected to the structural model and reinforced-concrete design data, allowing detailing information to follow changes in column geometry and reinforcement requirements without treating each drawing as an isolated document. This helps keep column sections, elevations, bar marks, schedules, and reinforcement documentation consistent as the building design develops.
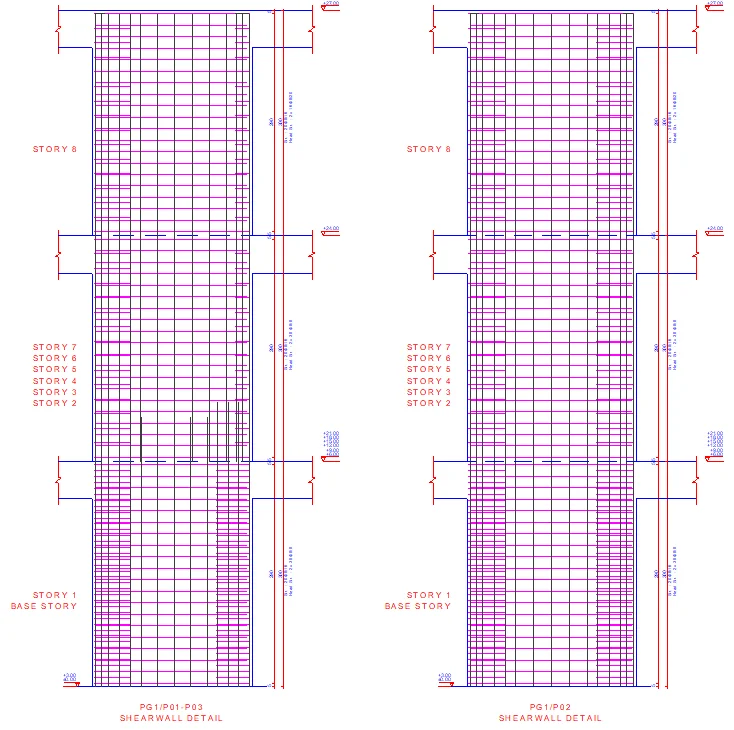
Rebar Detailing for Shear Wall
Detail shear wall reinforcement with vertical and horizontal bars, boundary-zone reinforcement, confinement requirements, lap regions, and reinforcement continuity coordinated over the full wall height. Review wall elevations and reinforcement distributions together with openings, floor levels, coupling regions, and adjoining structural elements, where detailing conditions can become more demanding.
Shear wall reinforcement in ideCAD remains linked to the structural model and reinforced-concrete design information, allowing detailing to reflect changes in wall geometry, thickness, boundary conditions, and reinforcement requirements as the design evolves. This helps maintain consistency between wall elevations, sections, bar marks, schedules, and reinforcement documentation throughout the project.
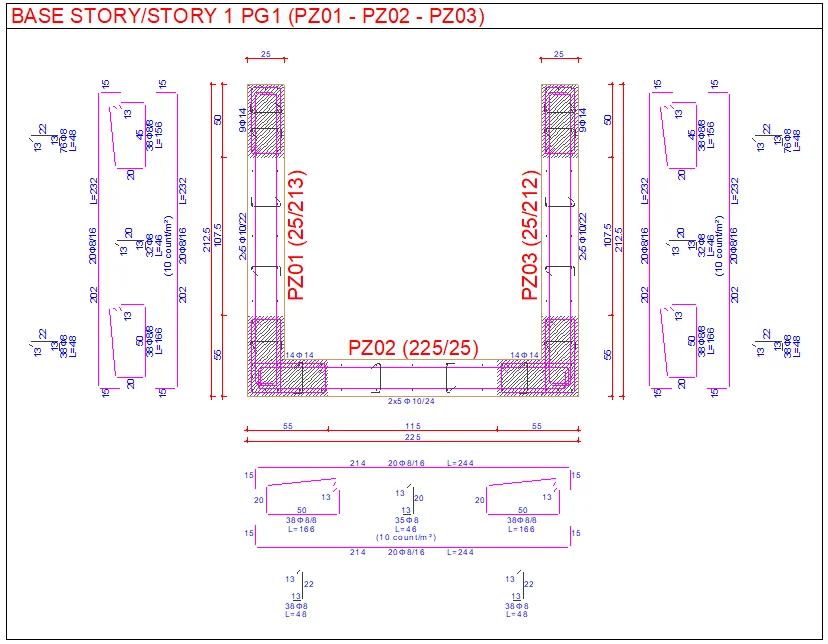
Rebar Detailing for Wall Stacks
Detail wall stack reinforcement across multiple connected wall segments while maintaining continuity through story transitions, intersections, and changes in wall geometry. Coordinate vertical and horizontal reinforcement, boundary regions, lap zones, and section information for wall groups that continue through several levels of the building.
In ideCAD, wall stack detailing remains connected to the structural model and reinforced-concrete design information, making it easier to review how reinforcement changes from one story to the next. This helps keep wall elevations, sections, bar marks, and schedules coordinated for complex wall configurations throughout the detailing process.
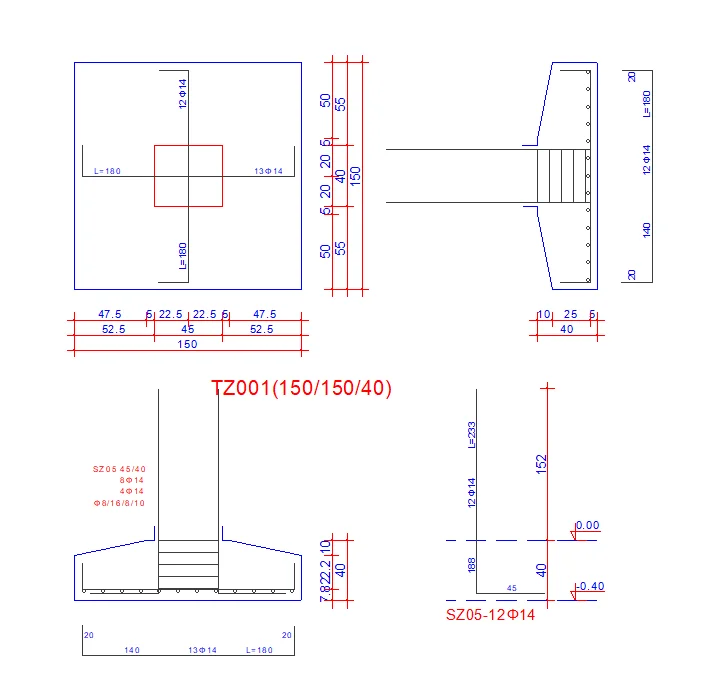
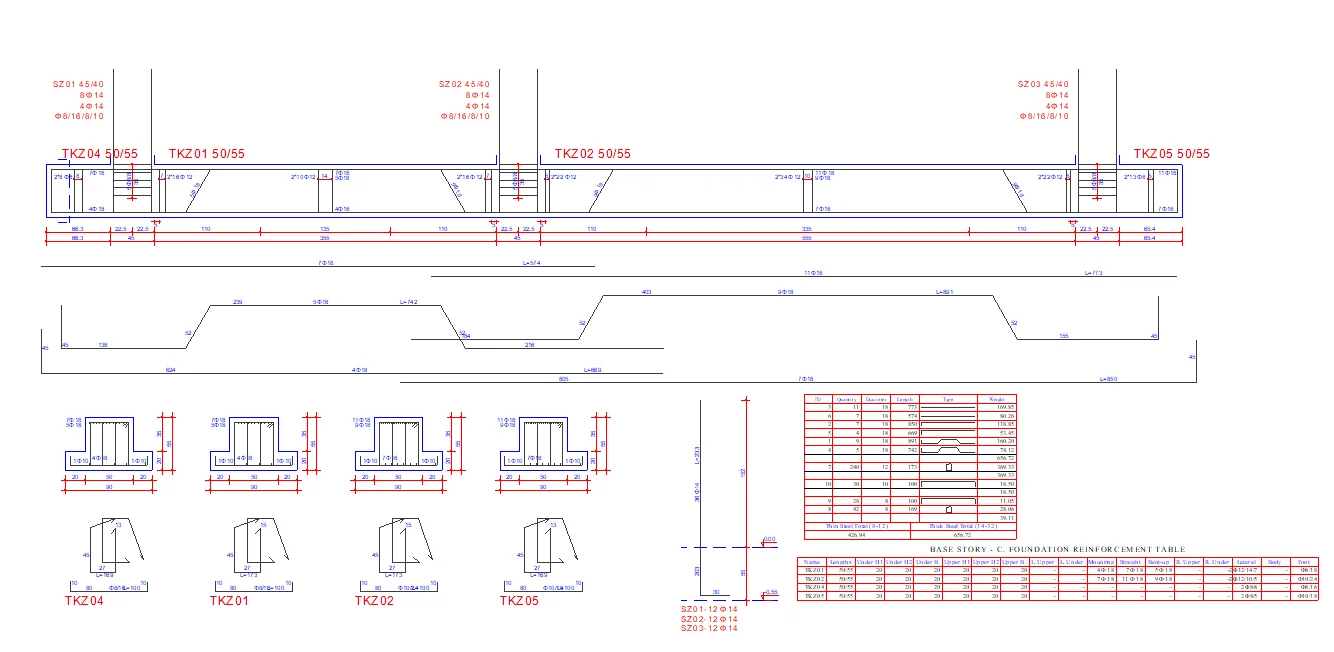
Rebar Detailing for Foundation
Detail foundation reinforcement for isolated footings, strip footings, combined foundations, and other reinforced-concrete foundation elements directly from the structural model. Coordinate top and bottom reinforcement, dowels, starter bars, anchorage regions, local reinforcement, and section information with the geometry of columns, walls, pedestals, and supporting foundation elements.
Because foundation reinforcement in ideCAD remains connected to the reinforced-concrete design workflow, detailing can reflect changes in footing dimensions, support locations, reinforcement requirements, and structural geometry as the design develops. This helps keep foundation plans, sections, bar marks, schedules, and reinforcement documentation coordinated throughout the project.
Code Checking with ideCAD
ideCAD automates structural code checks for reinforced concrete and steel design, seismic design, connections, and detailing in accordance with the supported design codes and standards.
Explore ideCAD for Structural Code CheckingStructural Analysis with ideCAD
ideCAD Structural integrates structural analysis with modeling, code-based design, detailing, and documentation in one coordinated structural BIM workflow.
Explore ideCAD for Structural AnalysisConcrete Design with ideCAD
ideCAD Structural integrates reinforced-concrete design with structural analysis, reinforcement design, and detailing in one structural BIM model.
Explore ideCAD for Reinforced Concrete DesignConcrete Detailing with ideCAD
ideCAD Structural connects reinforced-concrete detailing with design results, reinforcement, drawings, schedules, and documentation in one coordinated structural BIM workflow.
Explore ideCAD for Reinforced Concrete DetailingStructural Engineering with ideCAD
ideCAD Structural brings structural modeling, analysis, code-based design, detailing, and documentation together in one coordinated BIM environment.
Explore ideCAD for Structural EngineeringArchitectural Design with ideCAD
ideCAD Architectural connects architectural modeling, design, and documentation with structural engineering workflows in a coordinated BIM environment.
Explore ideCAD for Architectural DesignIntegrated Design with ideCAD
ideCAD integrates architecture and structural engineering in one coordinated BIM workflow, supporting modeling, analysis, design, detailing, and documentation from a shared building model.
Discover ideCAD for Integrated Building Design