



Your cart is empty
Reinforced Concrete Design Software
Reinforced Concrete Design with ideCAD Structural is a Revolutionary Concrete Design Software solution for Reinforced Concrete Buildings.
Integrated Reinforced Concrete Design workflow in ideCAD Integrates Structural Analysis, Structural Design, and Structural Detailing for Reinforced Concrete Buildings in One Integrated Structural Engineering Software
Concrete Design with Architecture
Reinforced Concrete Design Software with Analysis & Detailing
All-in-One Structural Engineering Software,

BIM for Concrete Design
Reinforced Concrete Design Software with Integrated BIM
Building Information Modeling (BIM) with ideCAD Structural is Revolutionary BIM Software, Including Integrated Architectural Design, Structural Analysis, Structural Design, and Structural Detailing.
Design for Reinforced Concrete Building
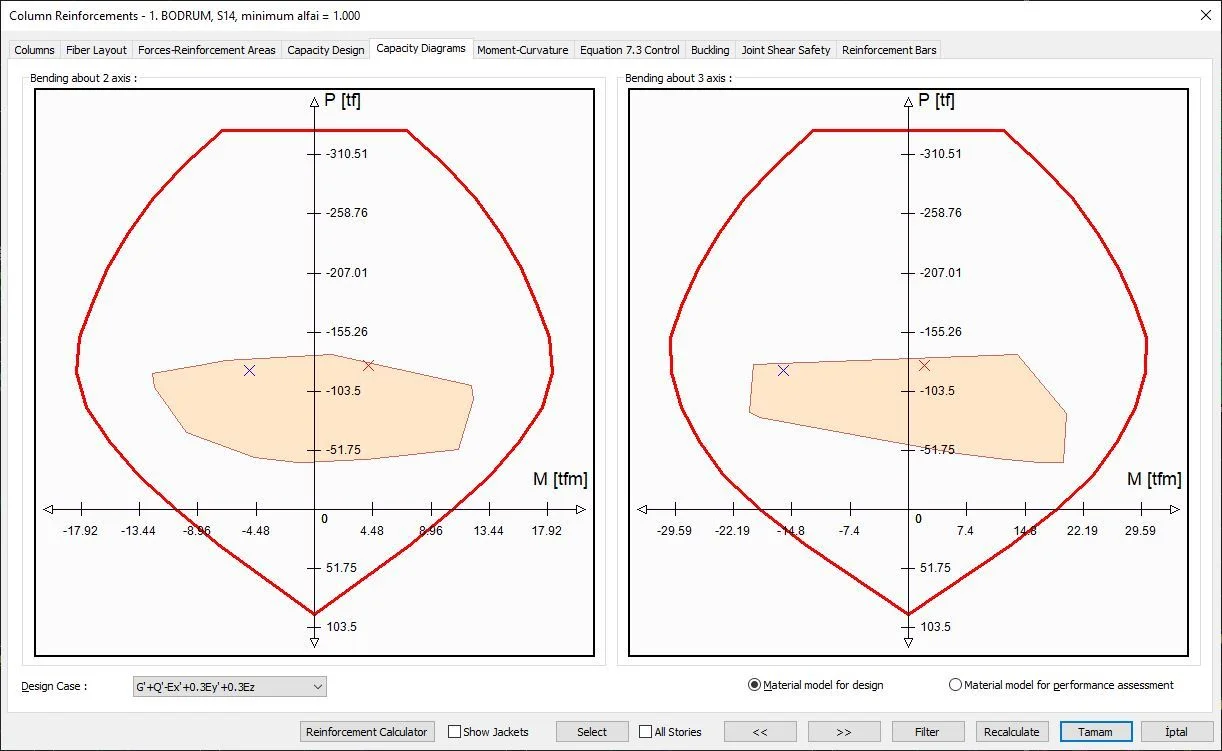
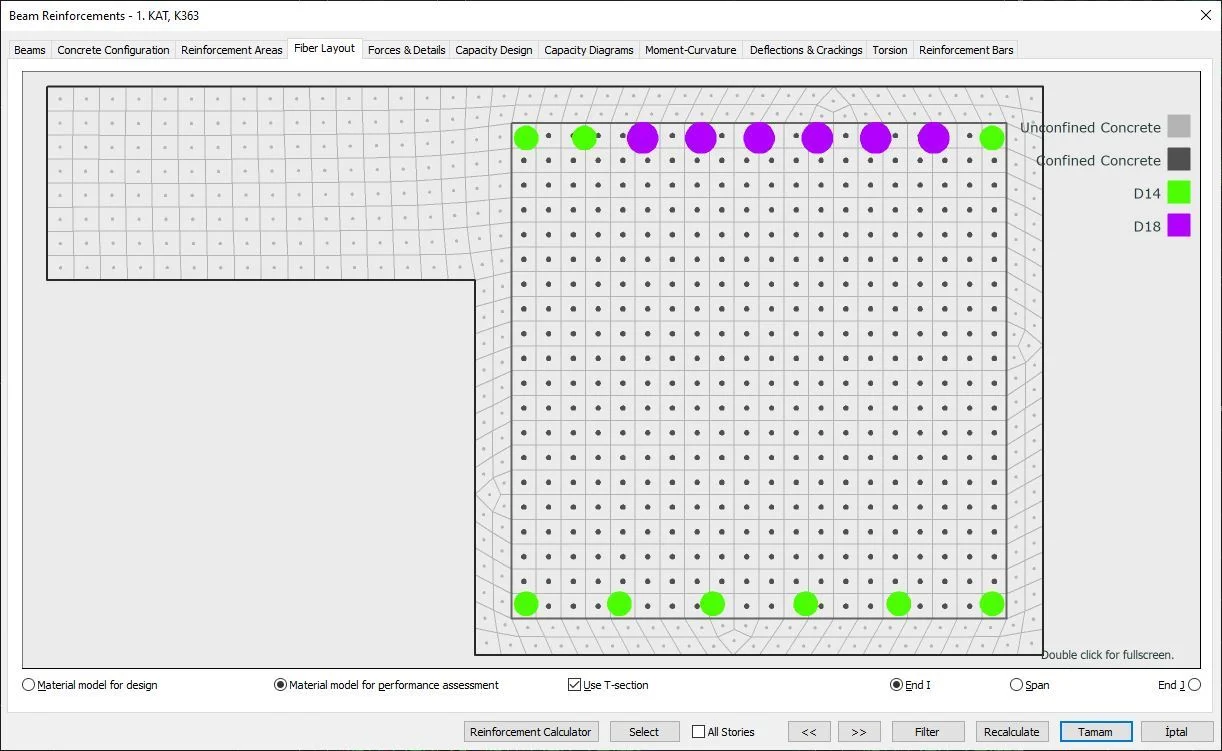
Integrated structural design software for reinforced concrete Buildings with reinforcement area of steel bar calculations. Design based on strength and deformation-based design models concrete and reinforcing steel more realistically by fibers.
Shear Wall Design
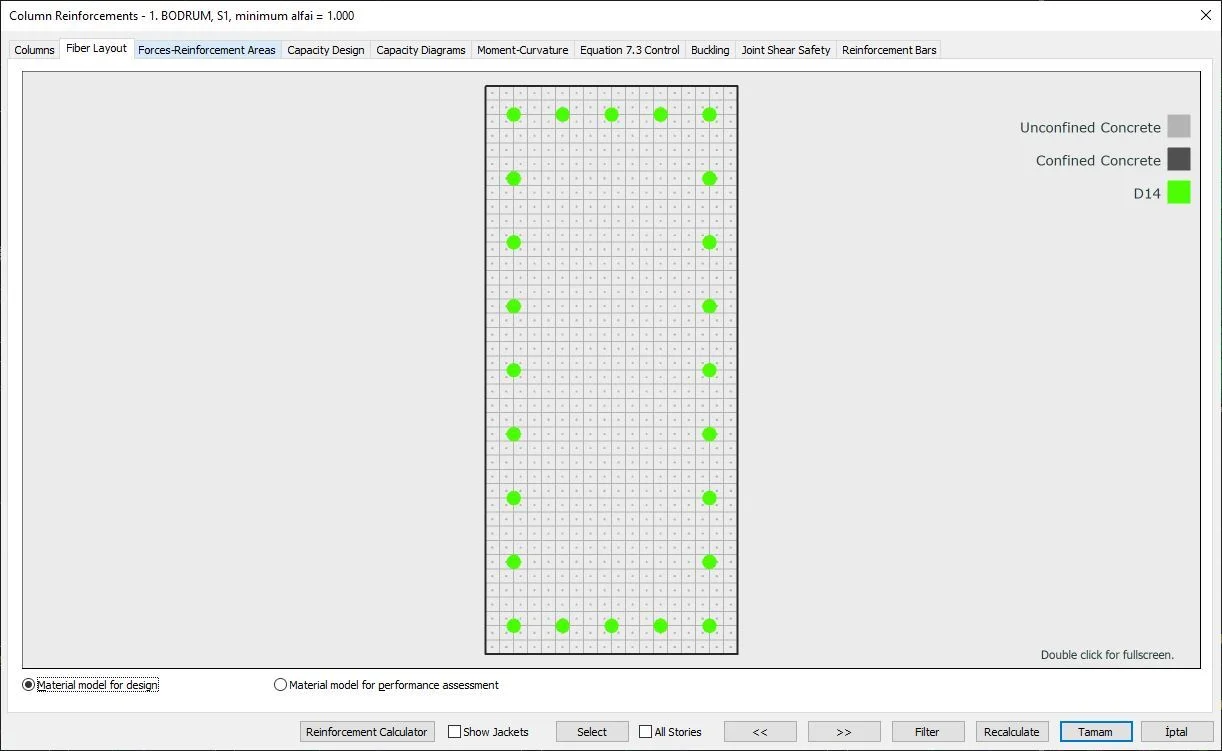
Structural analysis and design software for Shear wall design include reinforcing requirements for overturning and shear, demand/capacity calculations of defined reinforcement, international design codes, and comprehensive overwrite capabilities.
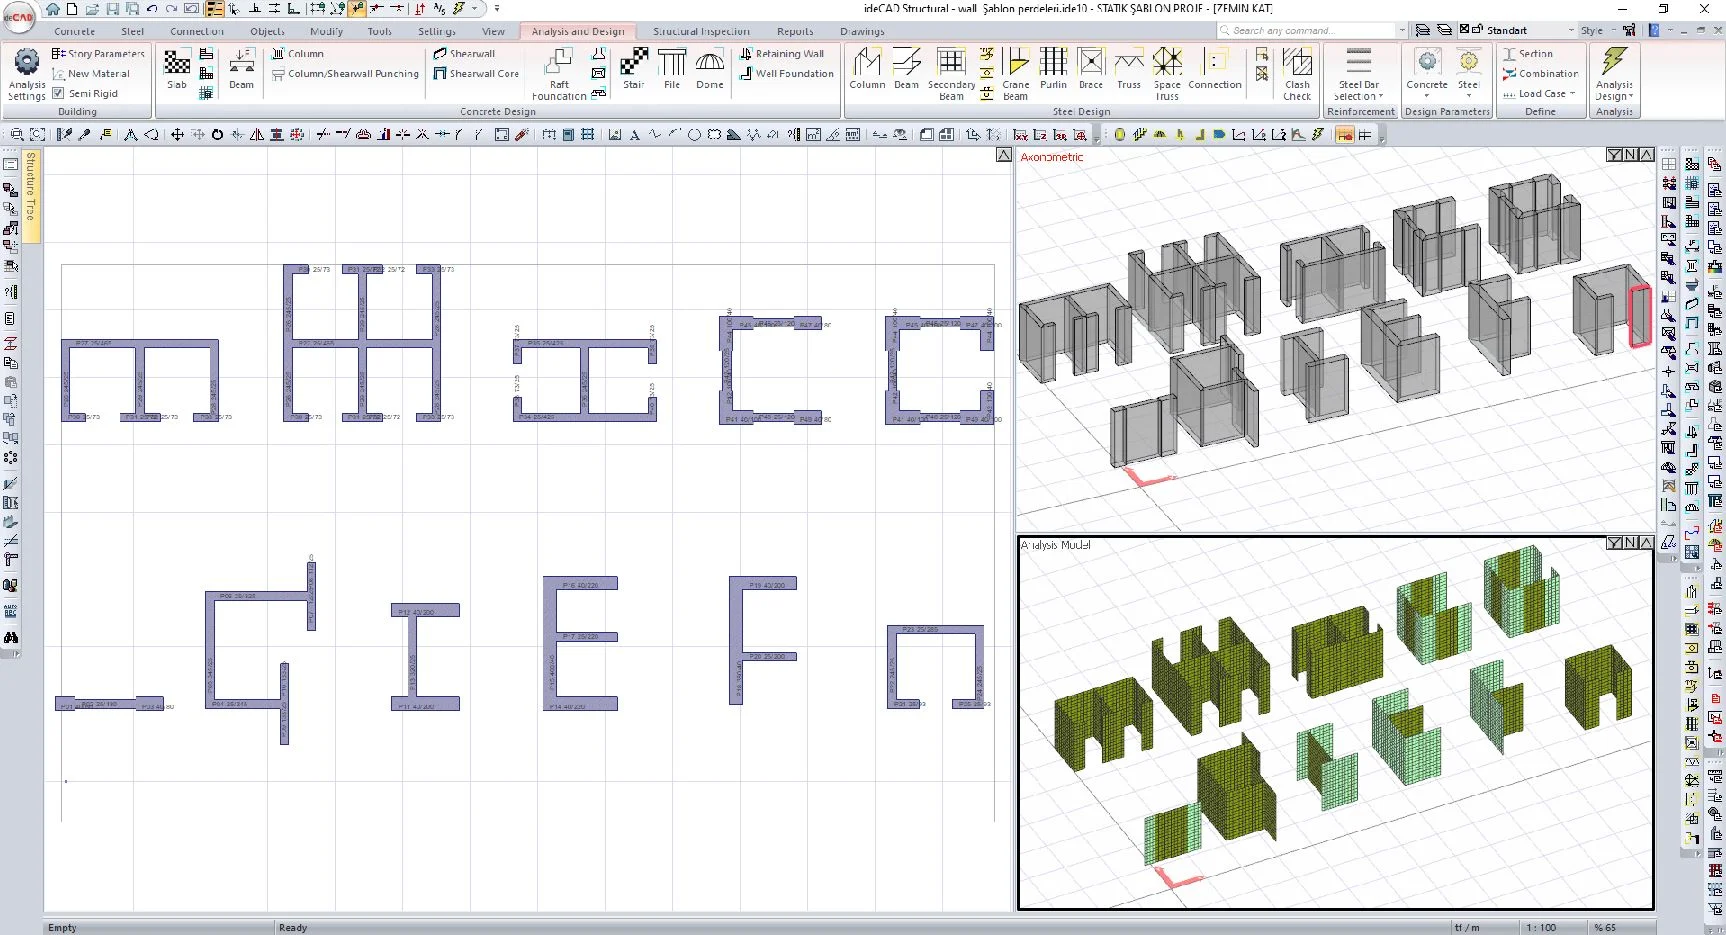
Wall Stacks Design
Structural analysis and design software for User-defined wall configuration help you define your wall section properties easily by drawing multilevel wall configurations in a single click.
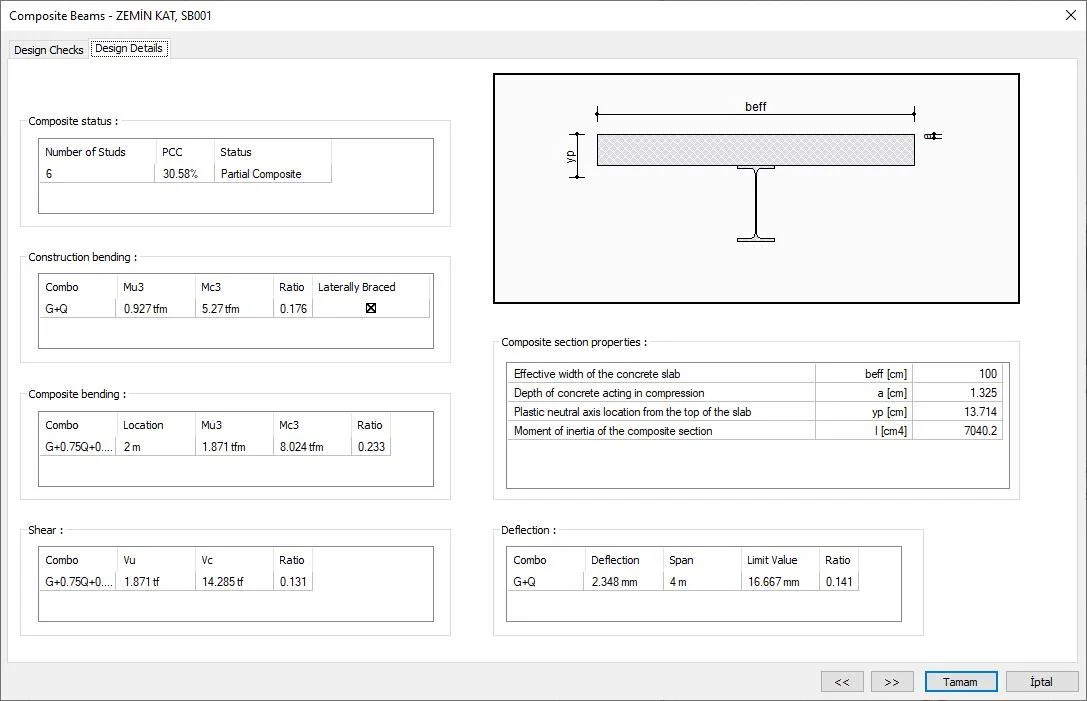
Composite Beam Design
Including the construction phase of composite beam design, moment capacity will be found.
Composite Castellated Beam Design
Composite castellated beam design is realized by the AISC Design Guide 31 instructions. Considering the construction phase, the design bending moment strength is determined. Biaxial bending and axial, shear, vierendel, and web buckling controls are done automatically.
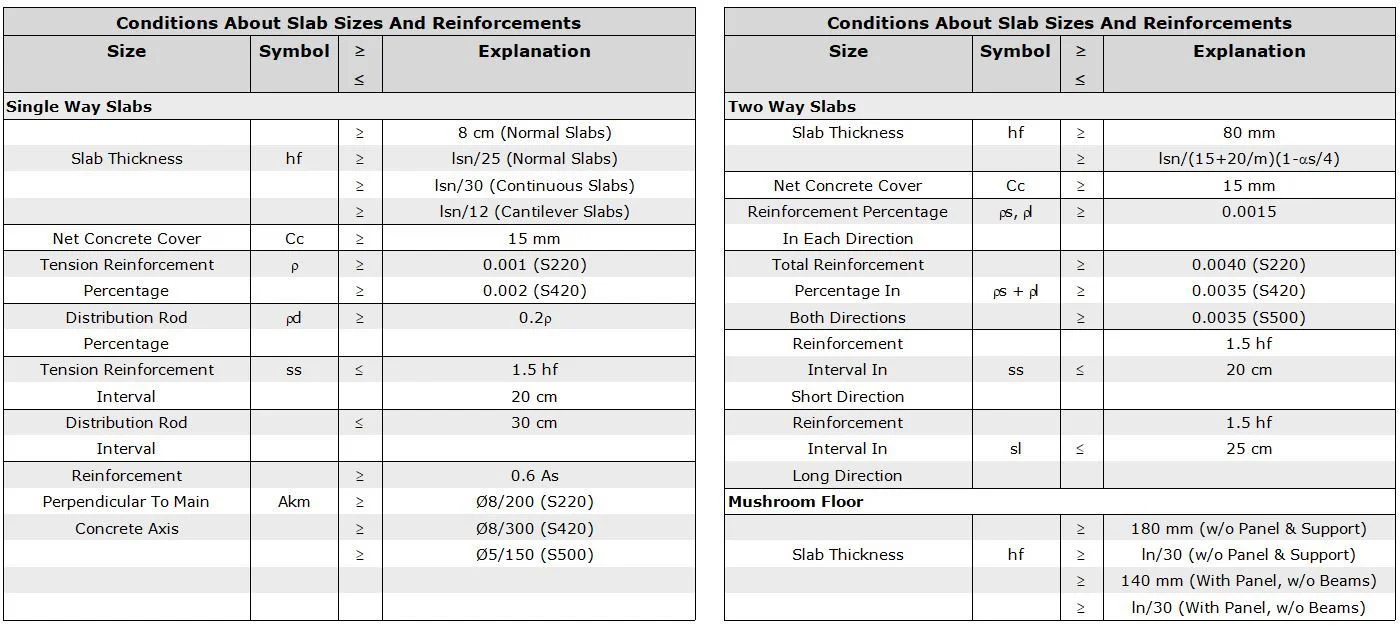
Reinforced Concrete Slab Design
Moment values calculated based on the Finite Element Method can be used to determine the real reinforcement ratio.
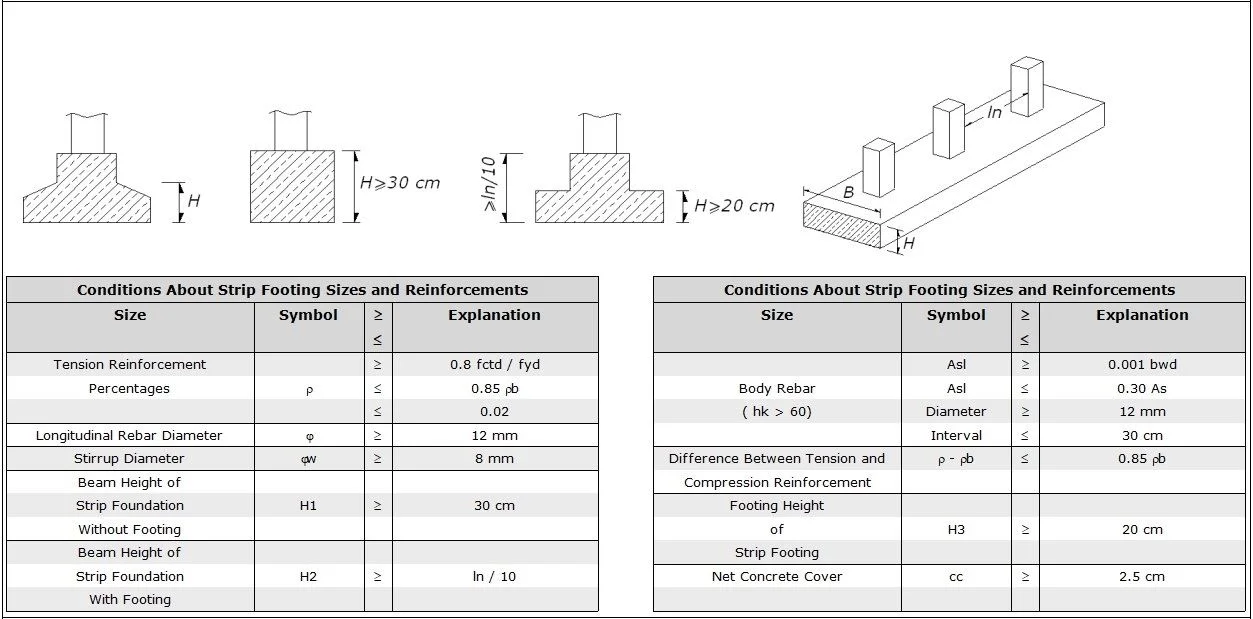
Foundations Design
Spread footing, coupling beam, deep foundations, and retaining walls are designed.
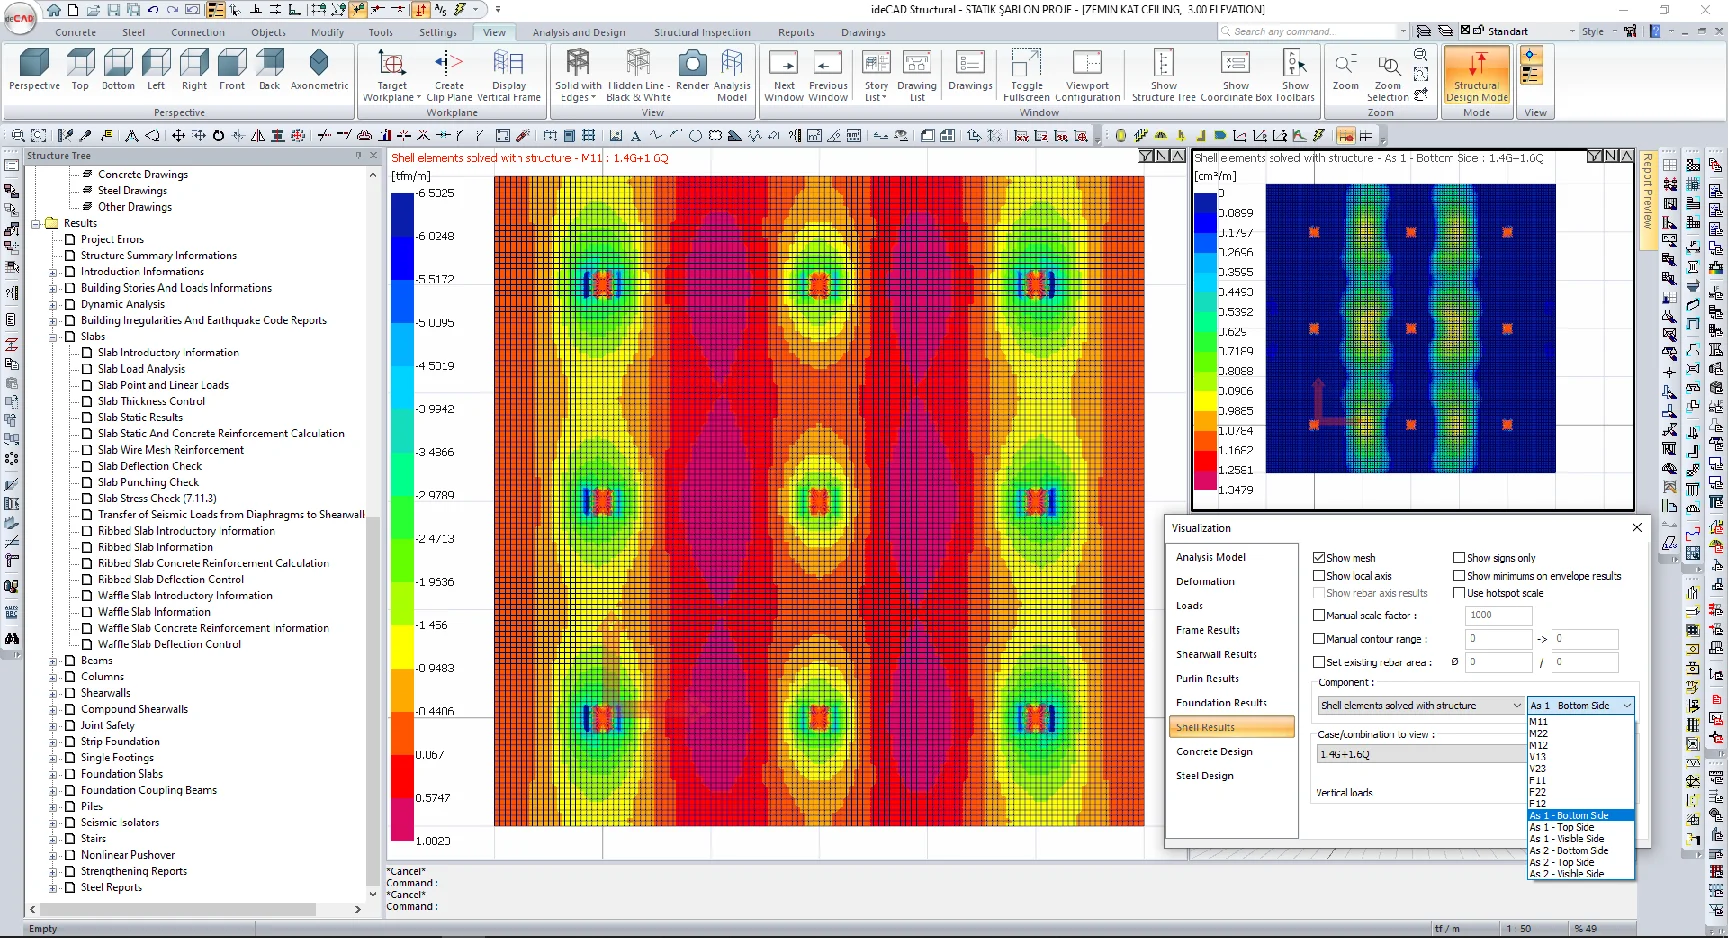
FEM-Based Slab Design
The finite element-based design software Bim Tools does not require design strips. It is ideal for complex geometry where defining strips can be difficult.
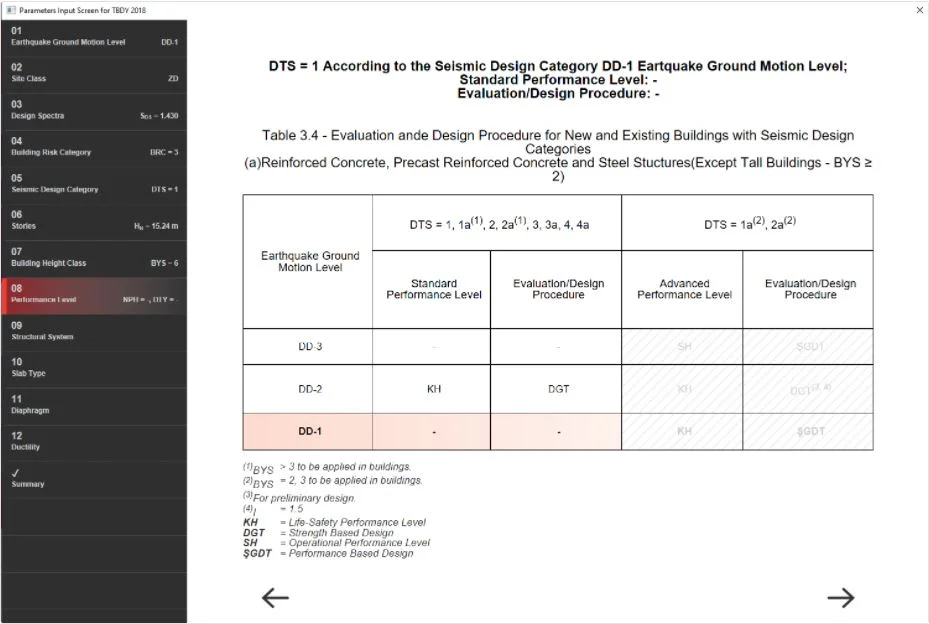
Performance Based Design
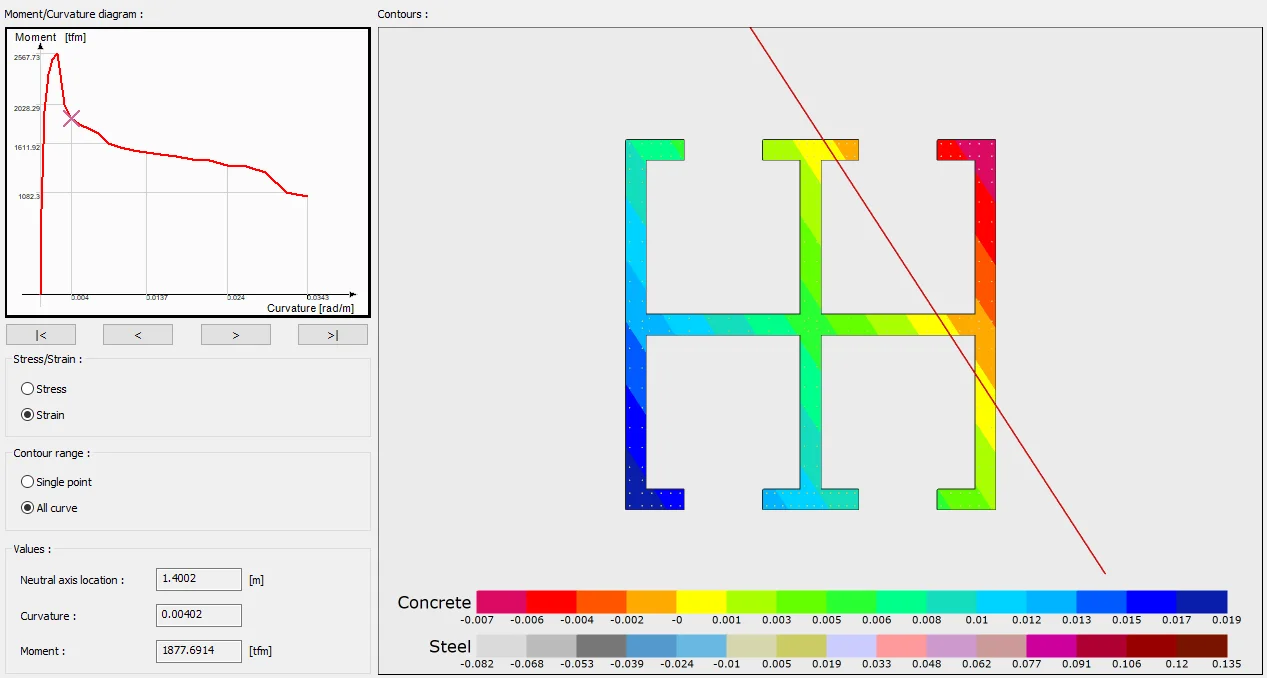
Performance-Based Design software represents the future of earthquake engineering and a major shift from traditional structural design concepts.
Code Checking with ideCAD
Structural Code Checking in ideCAD is an Automated process that implies designing and verifying building elements according to codes and regulations for Structural Analysis, Seismic Design, Structural Steel Design, Concrete Design, Steel Connection Design, and detailing.
Explore ideCAD for Structural Code CheckingStructural Analysis with ideCAD
Structural Analysis with ideCAD Structural is a Revolutionary Integrated Structural Analysis Software solution for Buildings.
Explore ideCAD for Structural AnalysisConcrete Detailing with ideCAD
Reinforced Concrete Detailing with ideCAD Structural is a Revolutionary Integrated Concrete Detailing Software solution for Reinforced Concrete Buildings.
Explore ideCAD for Reinforced Concrete DetailingRebar Detailing with ideCAD
Rebar Detailing with ideCAD Structural is a Revolutionary Integrated Rebar Detailing Software solution for Reinforced Concrete Buildings.
Explore ideCAD for Rebar DetailingStructural Engineering with ideCAD
ideCAD Structural is Profesional Structural Engineering Software that Integrates Structural Engineering and Architecture with Building Information Modeling.
Explore ideCAD for Structural EngineeringArchitectural Design with ideCAD
Integrated Design with ideCAD
We mean it when we say, "Just as you planned"; One AEC Software,
One Integrated Building Information Modeling,
One Download,
One revolutionary reason to switch.
