



Your cart is empty
What is AEC Software?
What is AEC Software?
AEC Software for Architecture, Engineering, and Construction is an
All-in-One Building Information Modeling AEC Software Solution for Architects, Structural Engineers, and Contractors.

ideCAD One AEC: All-in-One AEC Software
ideCAD One AEC is an Integrated All-in-One AEC Software Package for Architecture Structural Engineering and Detailing with Building Information Modeling. One AEC facilitates project delivery from Architectural Design to Structural Detailing
What you can do with ideCAD AEC Collection?
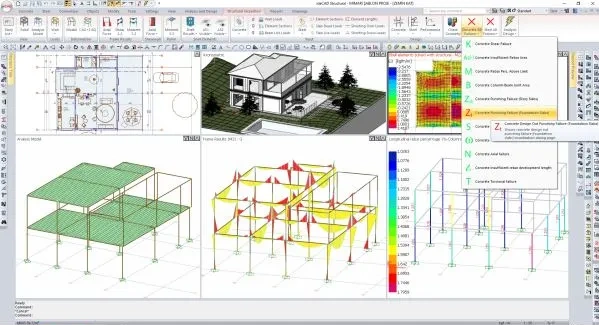
Architectural Design
AEC Software for Architecture
Collaborate with Structural Engineers and Integrate your Architectural Design
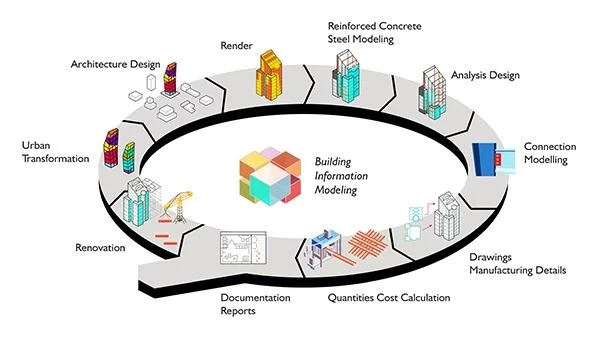
Integrated Building Design
AEC Software Package for Building Design
Architects and Structural Engineers use ideCAD to work better together.
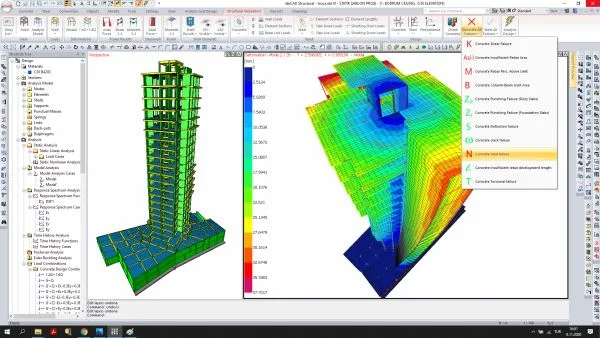
Structural Design
AEC Software for Structural Engineering
Collaborate with Architects and Integrate your Structural Design
ideCAD for Architecture Engineering & Construction
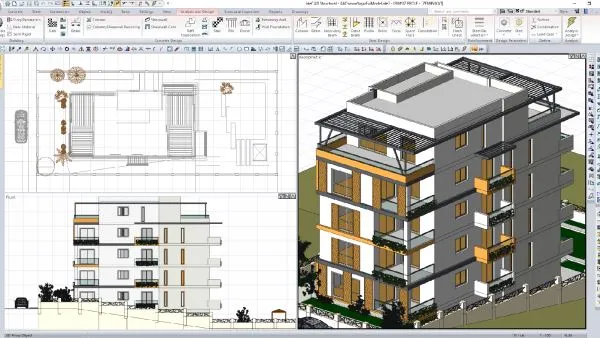
ideCAD for Modeling in 3D
Design and document buildings with Building Information Modeling

ideCAD for Building Visualization
Building Visualization is an essential tool for both the architect and the structural engineer.
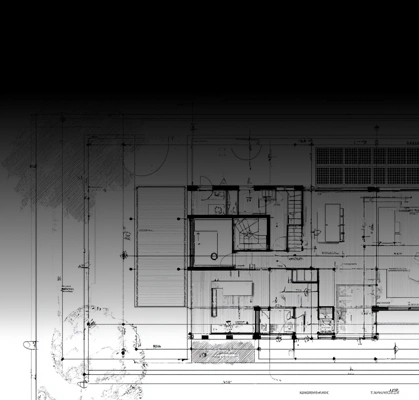
ideCAD for Construction Documents
Place intelligent elements like walls, doors, and windows. ideCAD generates floor plans, elevations, sections, schedules, 3D views, and renderings.

ideCAD for Facade Design
The free-form curtain wall, jamb, french balcony, lap siding, and terracotta coating are being modeled with a few clicks.

ideCAD for Interior Design and Landscape
Rich libraries, from the furnishing to the landscape, bring life to the designs.

ideCAD for Industrial Building Design
Model, Design, Document, and Visualize all your Industrial steel building structures
ideCAD for Structural Engineering with Integrated Architecture
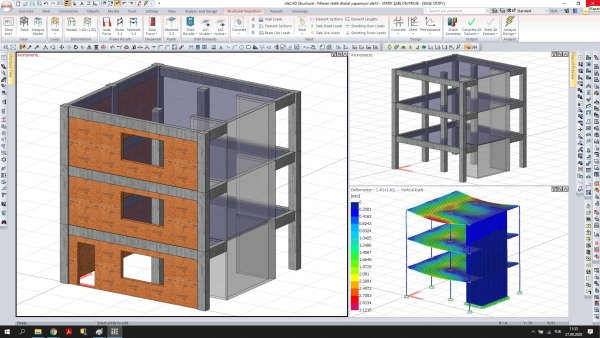
ideCAD for Analytical Model with Architecture
The Structural Analytical Model is automatically generated in the background, simultaneously with the Architectural Model.
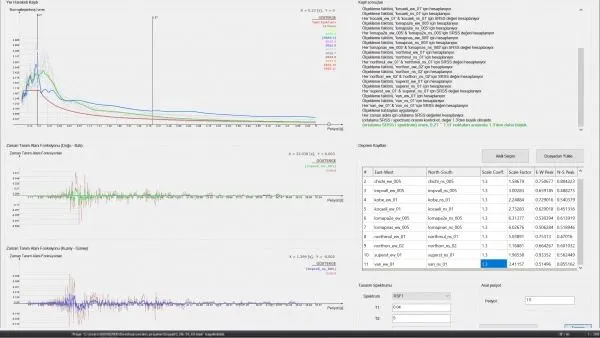
ideCAD for Structural Analysis
The structural analysis features ideCAD Structural provide structural engineers with a 3D FEA that meets all requirements in Structural Engineering
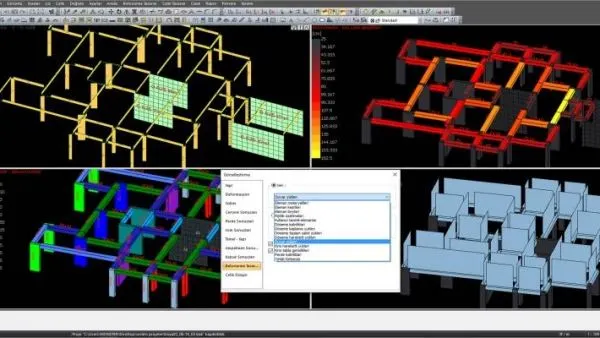
ideCAD for Structural Analysis Visualisation
Structural Analysis Visualization of the Building Information Model, Structural analysis, and design results are simple tasks in ideCAD.
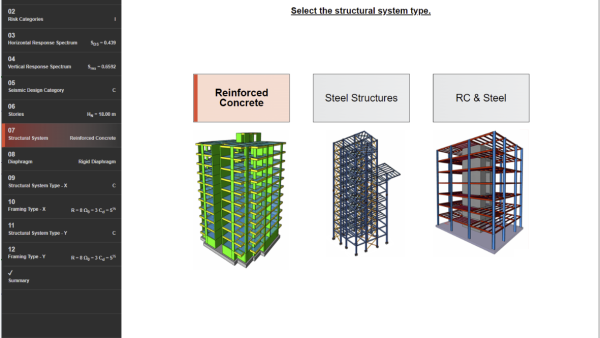
ideCAD for Structural Code Checking
Structural Code Checking in ideCAD is an Automated process that implies designing and verifying building elements according to Building Codes and regulations.
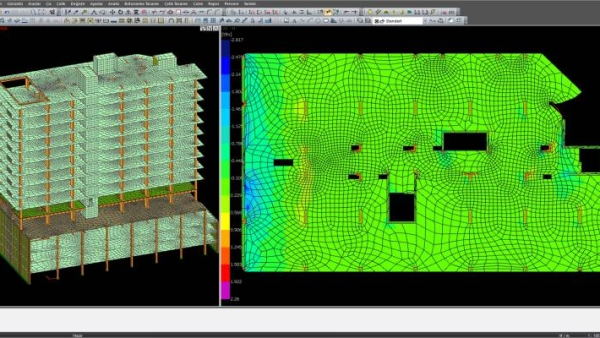
ideCAD for 3D FEM Analysis & Design
Mesh any complex 3D Buildings
Auto-generate your meshing in seconds
Control mesh sizes and granularity
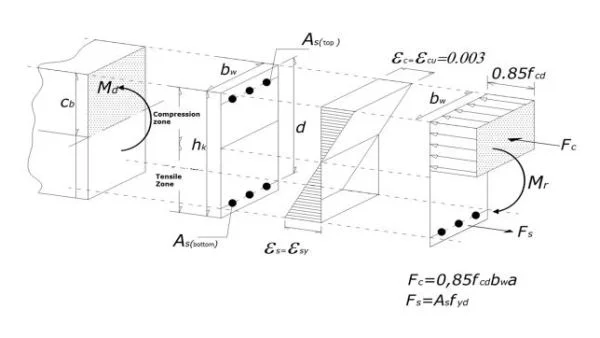
ideCAD for Reinforced Concrete Design
The design of concrete frames, slabs, concrete shear walls, and composite beams can be performed on various US and international design codes.
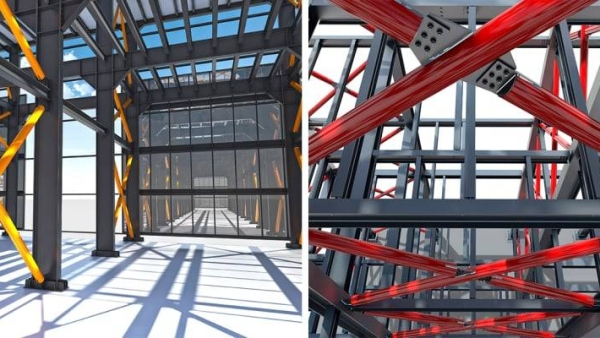
ideCAD for Structural Steel Design
The structural Steel Design workflow in ideCAD Integrates Structural Analysis, Structural Design, and Structural Detailing for Steel Buildings.
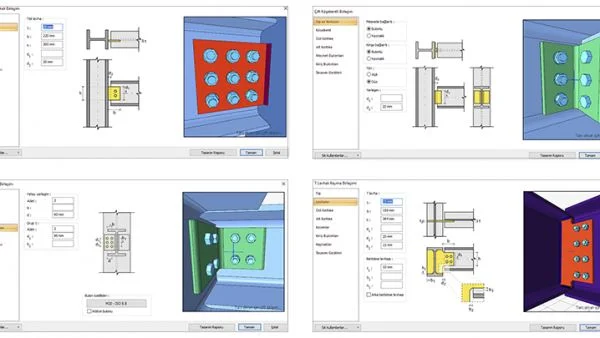
ideCAD for Steel Connection Design
Steel connection design for welded, bolted connections and base plates. Shear and moment connections are designed and reported per AISC 360-16.
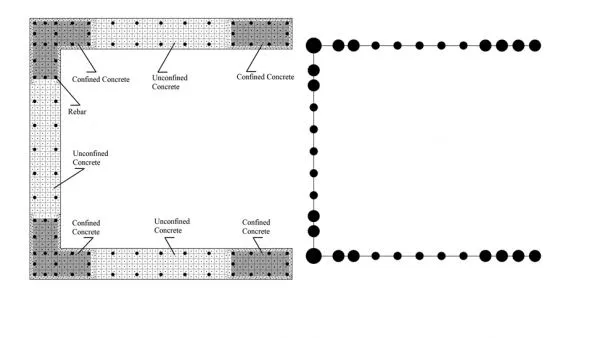
ideCAD for Performance-Based Design
Performance-Based design is a significant shift from traditional structural design concepts and represents the future of earthquake engineering.
ideCAD for Structural Detailing with Integrated Design
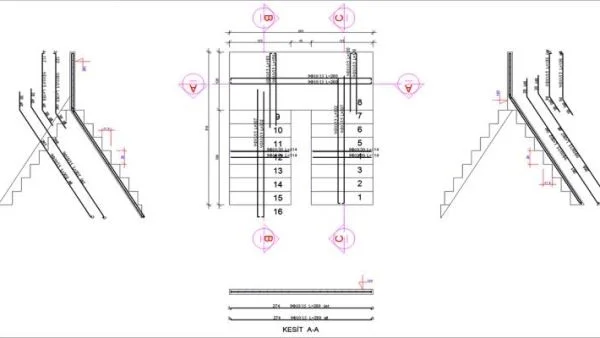
ideCAD for Rebar Detailing
Automate your rebar detailing workflow. Viewing rebar in 3D introduces a new dimension of productivity and comprehension.
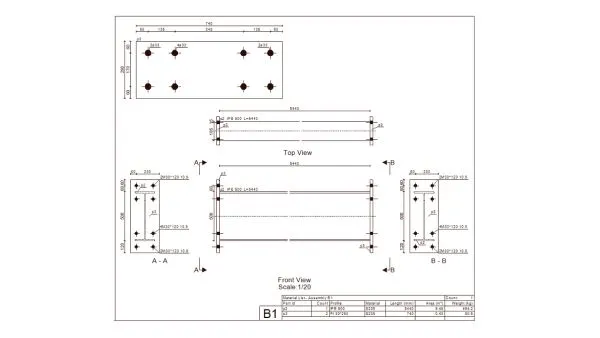
ideCAD for Shop Drawings
ideCAD provides structural shop drawings for structural steel components, connections, trusses, and reinforced concrete structures.
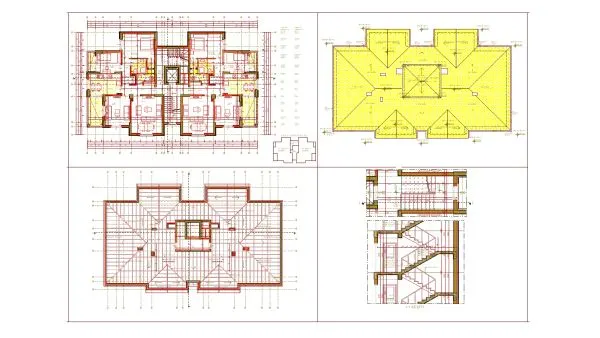
ideCAD for Constructible Modeling
ideCAD gives an effective all-in-one BIM process that improves collaboration, drives decisions, delivers better structures, and builds business value.
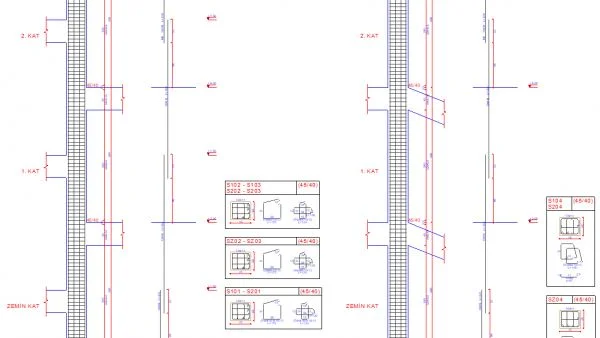
ideCAD for Reinforced Concrete Detailing
Easily create and manage high-quality Reinforced concrete detailing documentation like; Foundation details, Beam Layout, Framing plans, Foundation Plan, Column Layout, and Slab Layout.
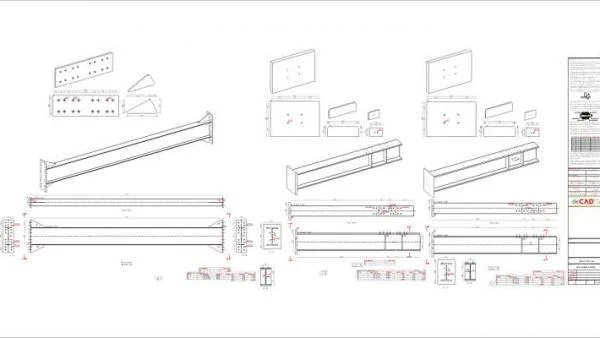
ideCAD for Structural Steel Detailing
Automatically create your Plan, Section, Views, Isometric Drawing, Column Assembly, Beam Assembly, Construction Drawings, General Arrangement Drawing, Truss Drawing, and Scaffold Drawing.
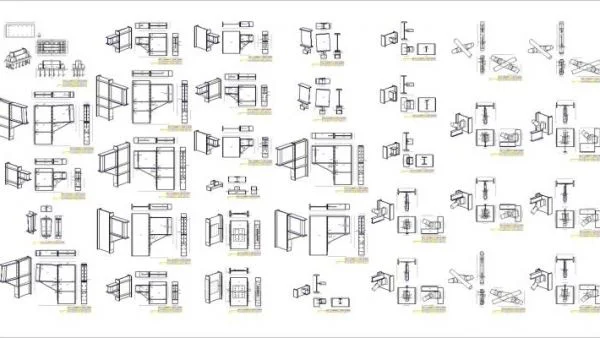
ideCAD for Structural Steel Connection Detailing
Model, analyze, and design your steel buildings and automatically create your steel connection details with ideCAD