



Your cart is empty
Shop Drawings Software
Shop Drawings with ideCAD Structural is a Shop Drawings Software solution for Structural Engineering, including Integrated Architectural Design.
Integrated Shop Drawing Workflow in ideCAD Integrates Structural Analysis, Structural Design, and Structural Detailing for Concrete and Steel Buildings in One Integrated Structural Engineering Software.
Shop Drawings with ideCAD
ideCAD Structural is an All-in-One Structural Engineering Software with Shop Drawing and many other Integrated Building Information Modeling (BIM) tools

BIM for Shop Drawings
Shop Drawings Software with Integrated BIM
Building Information Modeling (BIM) with ideCAD Structural is Revolutionary BIM Software, Including Integrated Architectural Design, Structural Analysis, Structural Design, and Structural Detailing.
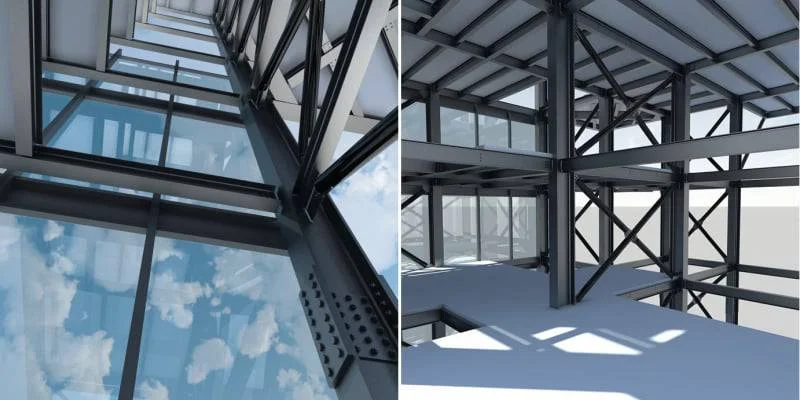
Building Components
Place intelligent elements like walls, doors, and windows. ideCAD generates floor plans, elevations, sections, schedules, 3D views, and renderings.
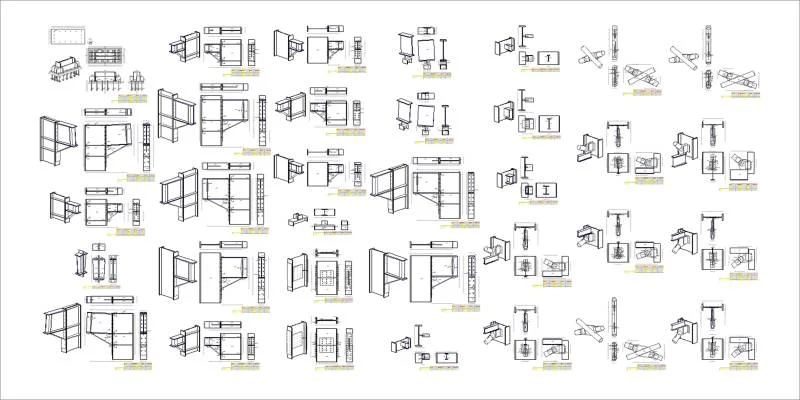
Steel Connection Detailing
Model, analyze, and design your steel buildings and automatically create your steel connection details with ideCAD
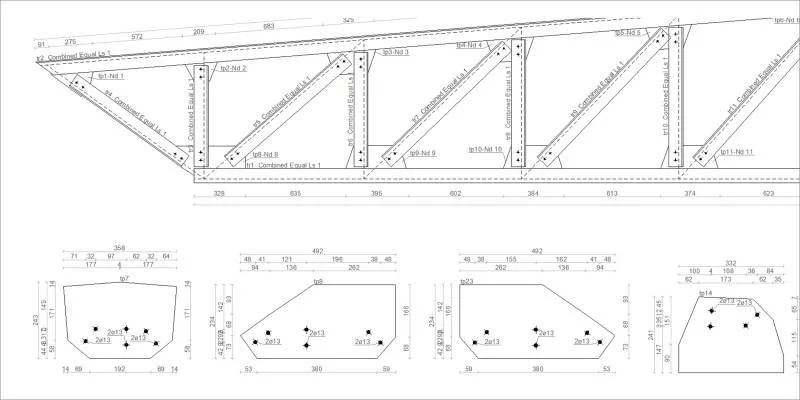
Single-Part Drawings
Single-part drawings and Detailing with ideCAD Structural is a Revolutionary Integrated Steel Detailing Software solution for Steel Buildings.
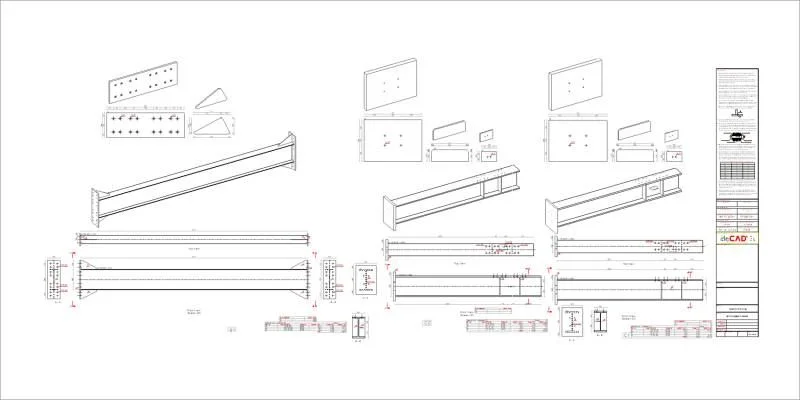
Assembly Drawings
Assembly drawings and Detailing with ideCAD Structural is a Revolutionary Integrated Steel Detailing Software solution for Steel Buildings.
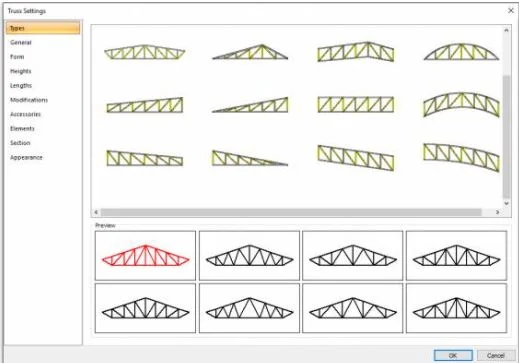
Trusses
Truss drawings and Detailing with ideCAD Structural is a Revolutionary Integrated Steel Detailing Software solution for Steel Buildings.
Code Checking with ideCAD
Construction Drawings with ideCAD
Preparing Construction Documents and Drawings with ideCAD is a Revolutionary Integrated Construction Drawing Software solution for Concrete and Steel Buildings.
Explore ideCAD for Construction DrawingsArchitectural Design with ideCAD
ideCAD Architectural is Revolutionary Architectural Design Software that Integrates Architecture and Structural Engineering with Building Information Modeling.
Explore ideCAD for Architectural DesignStructural Engineering with ideCAD
ideCAD Structural is Profesional Structural Engineering Software that Integrates Structural Engineering and Architecture with Building Information Modeling.
Explore ideCAD for Structural EngineeringIntegrated Design with ideCAD
We mean it when we say, "Just as you planned"; One AEC Software,
One Integrated Building Information Modeling,
One Download,
One revolutionary reason to switch.
