



Your cart is empty
Architectural BIM Software
Architectural BIM with ideCAD Architectural is a revolutionary architectural BIM Software solution for Architectural Design, including Integrated Structural Design.
Architectural BIM Workflows in ideCAD Architectural Integrates Architectural Design, Structural Design, and Structural Detailing for Concrete and Steel Buildings in One Integrated Architectural BIM Software.
Download ideCAD Architectural and Learn how Architectural BIM delivers optimized, coordinated architectural designs and Architectural Drawing faster.
BIM for Architects
BIM Software in Architectural Design Integrates Architectural Drawing, Rendering, 3D Floor Plans, Construction Drawings, and Site Drawing in Architecture, Structural Engineering Construction (AEC) Industry
Integrated Building Design
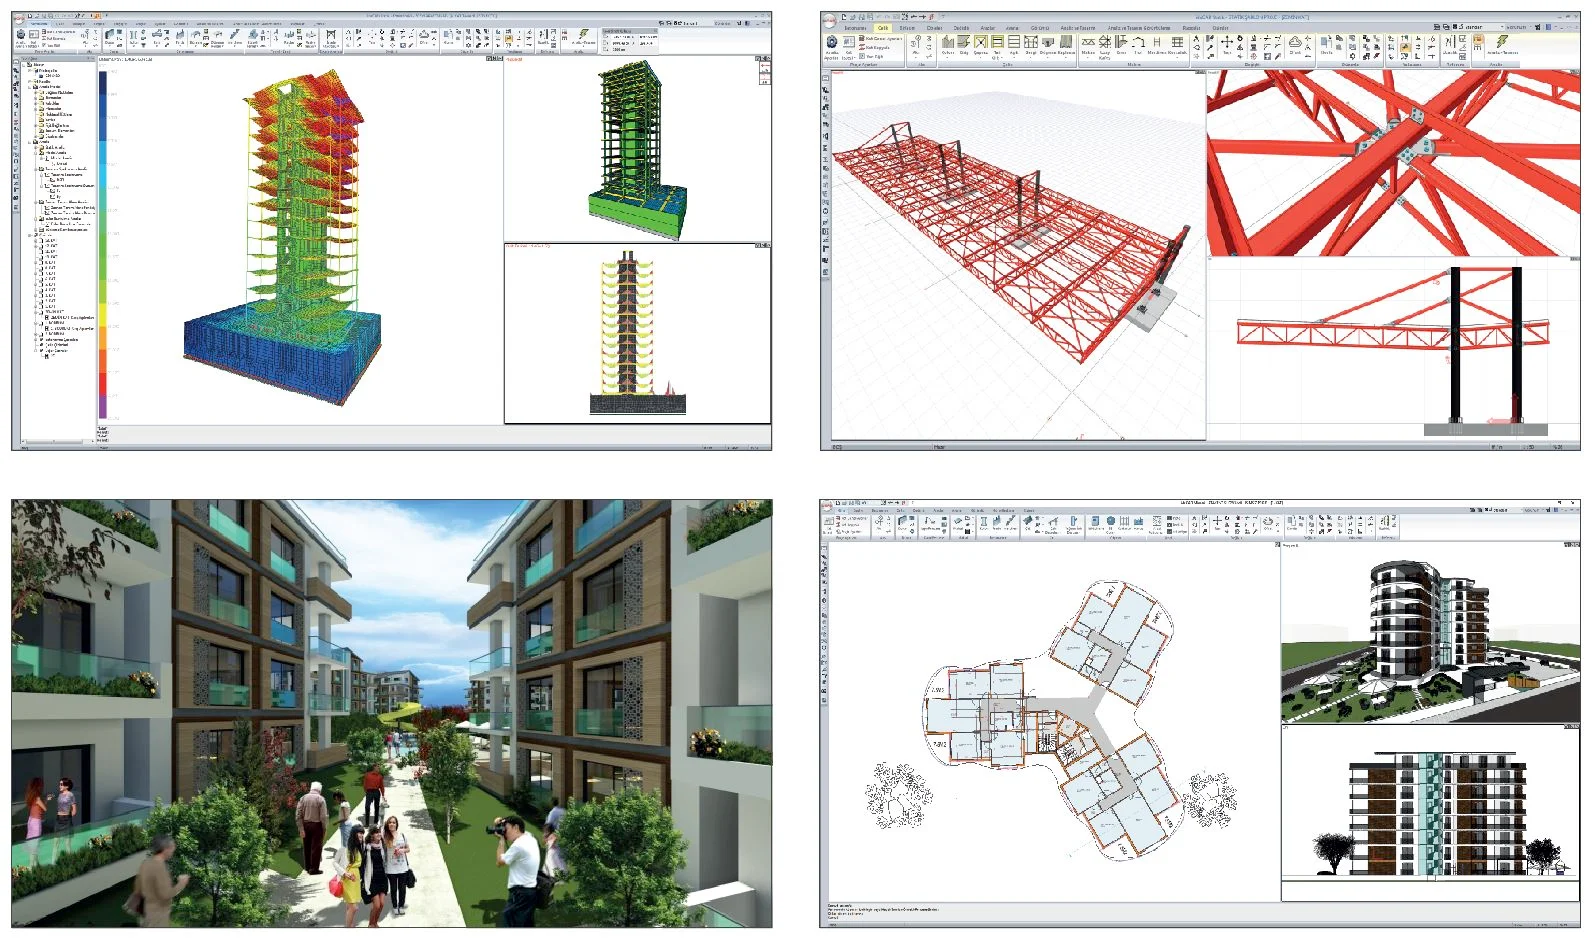
ideCAD Architectural is an All-in-One Architectural BIM Software with Integrated Structural Engineering and many other Building Information Modeling tools
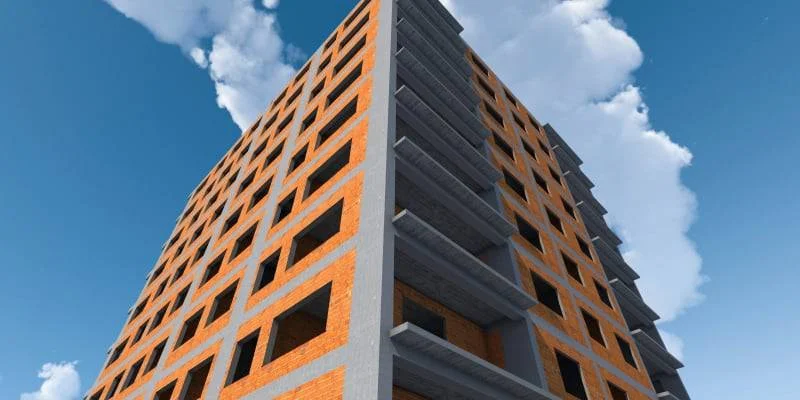
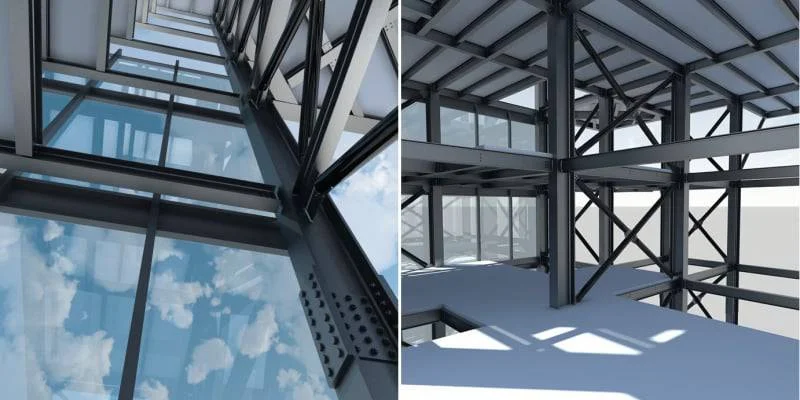
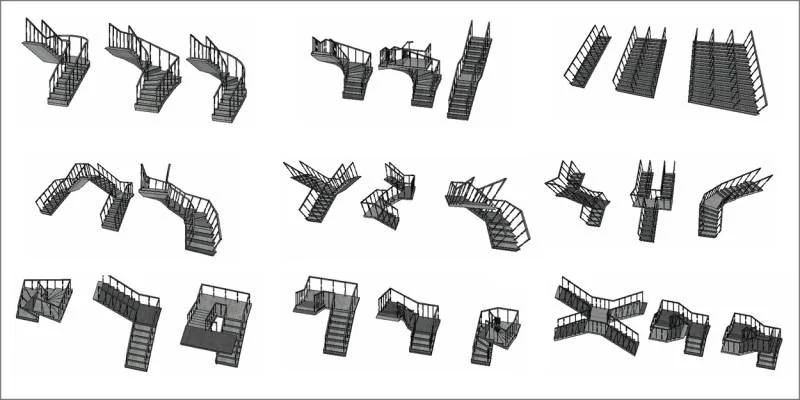
Building Components
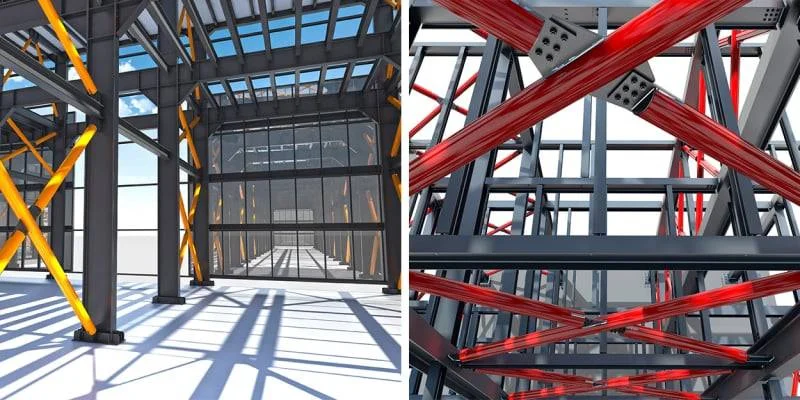
Walls, floors, roofs, ceilings, columns, doors, windows, rooms and areas, Stairs and ramps, Railings, Structural walls, floor slab, Structural foundation wall and Isolated, Structural columns, beams, and braces, Slanted columns, Trusses, Steel connections
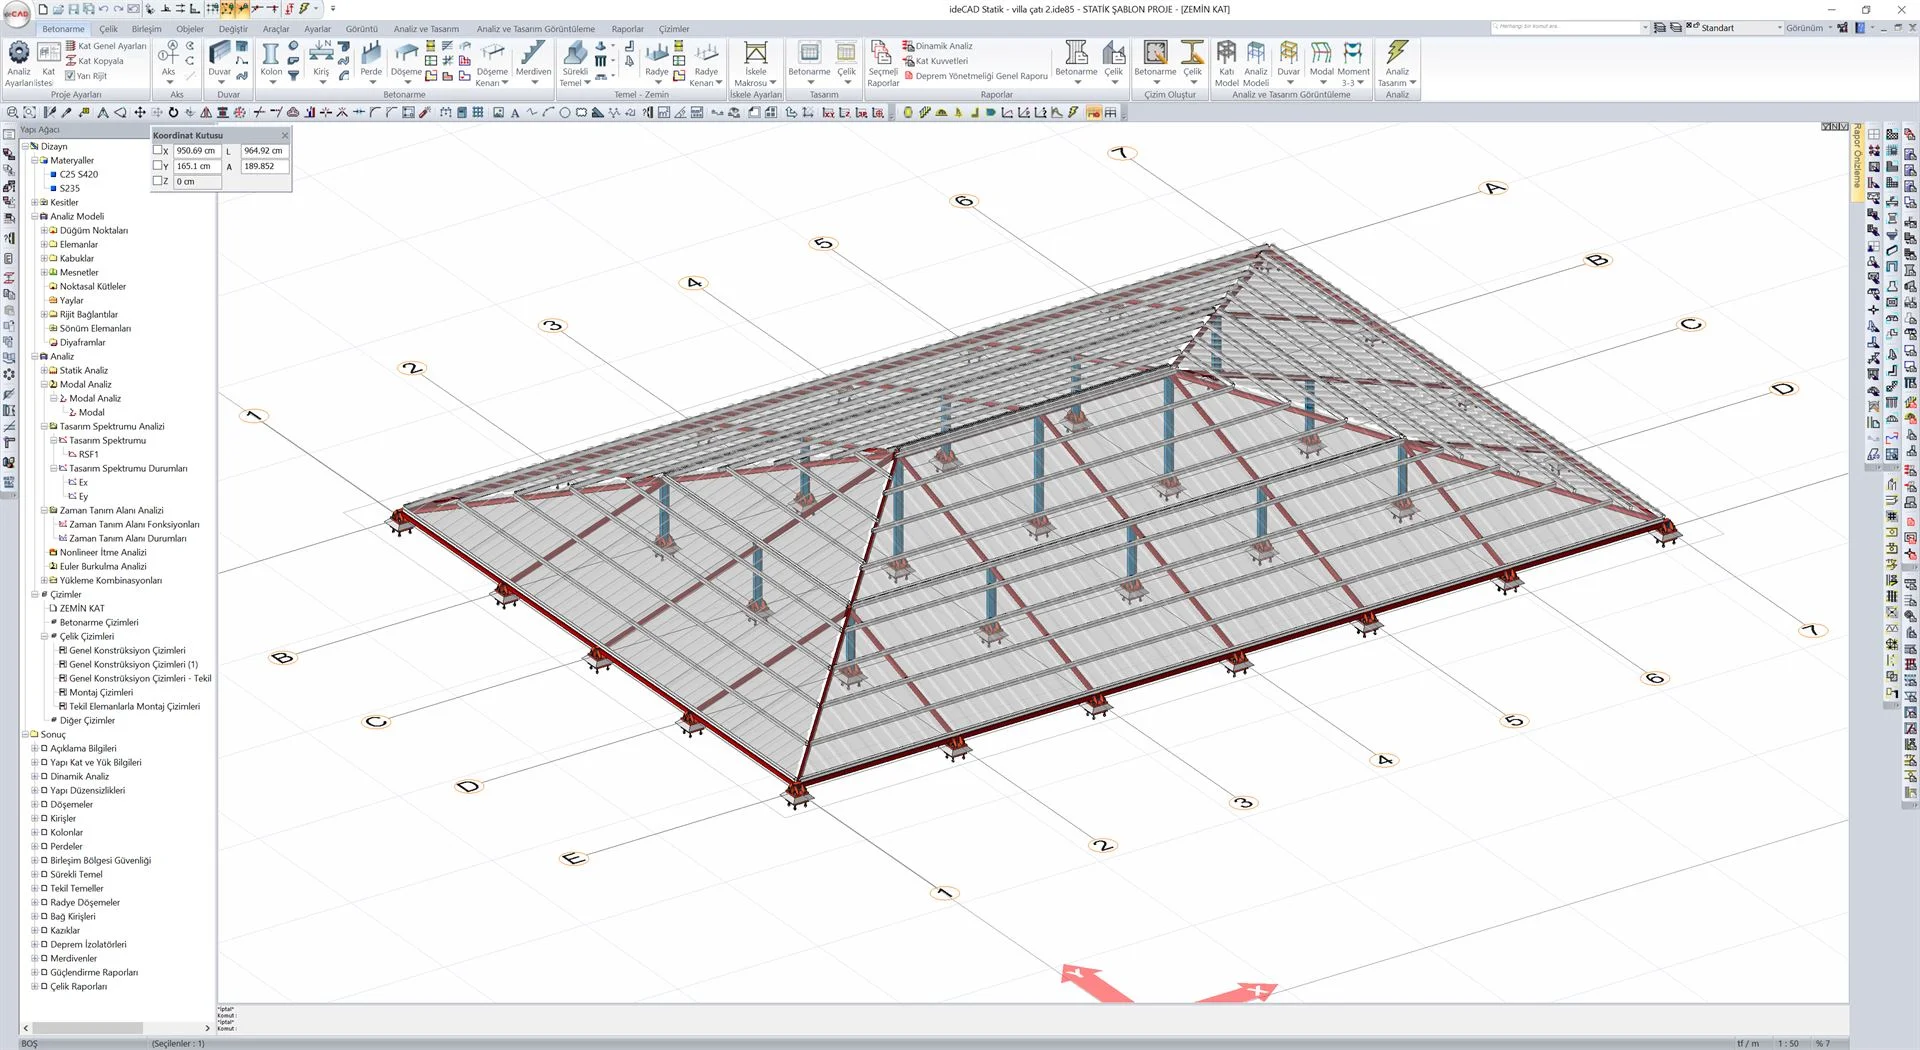
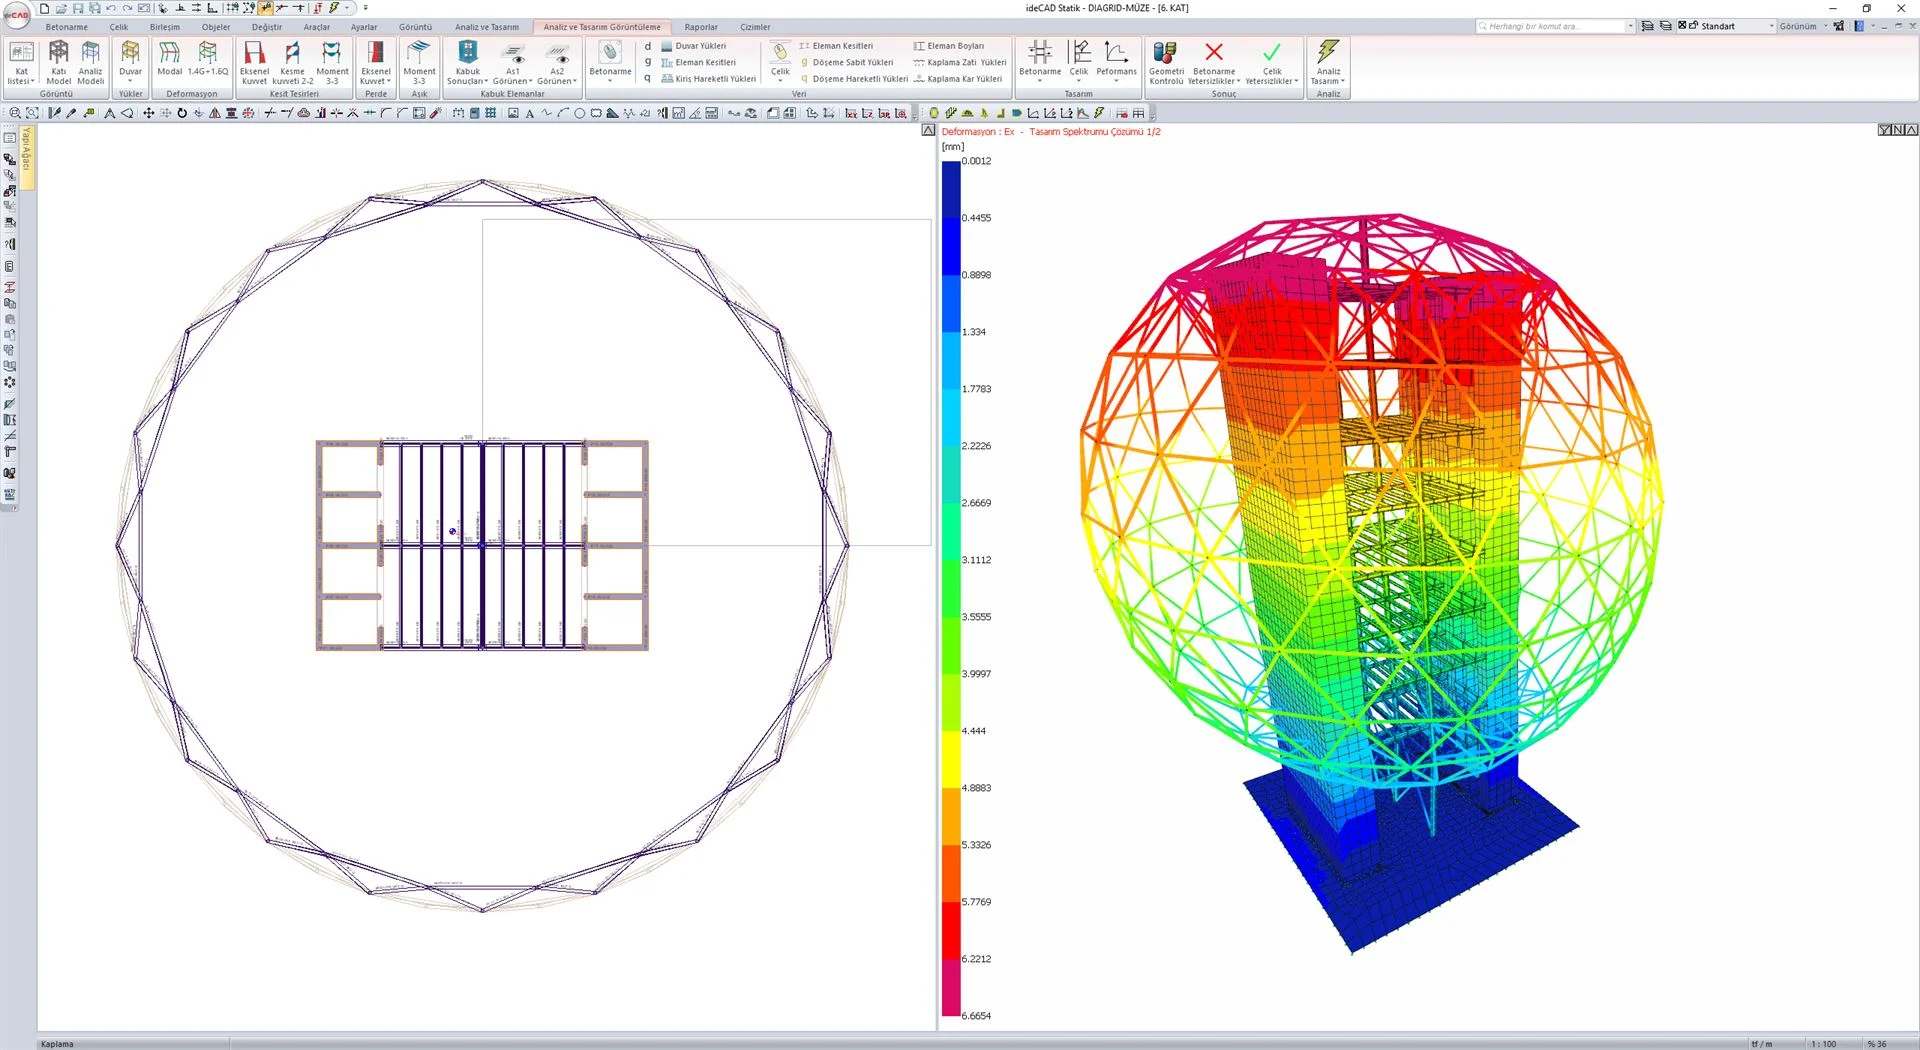
Structural Analytical Model
Structural Analytical Model automatically generated in the background, simultaneously with the Physical Model. As the Physical Model changes over time, the associated Structural Analytical Model is automatically updated
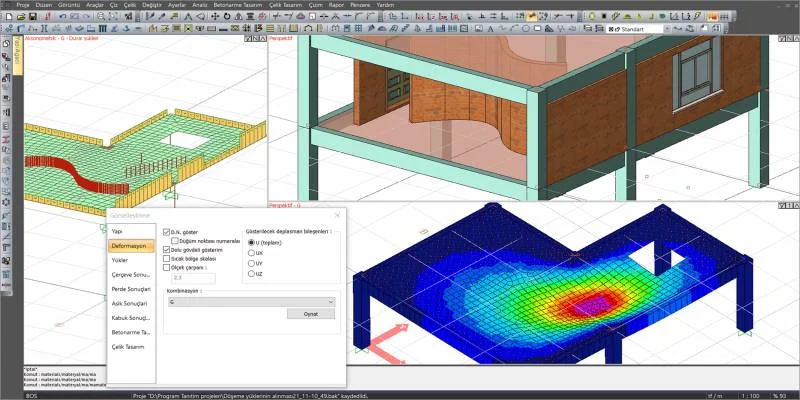
Architectural Load Model
ideCAD automatically generates structural load assignment from your Architectural walls model for beams and slabs.
Design and Documentation
Design and document buildings with Building Information Modeling. Automatically create high-quality documentation and presentation quickly and easily.
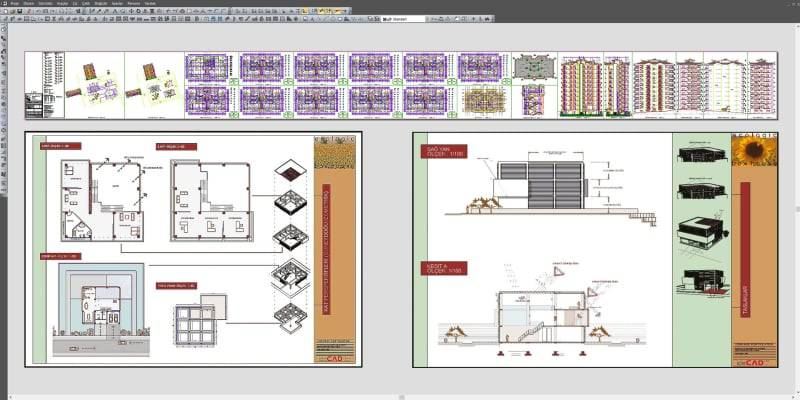
Construction Documents
Learn More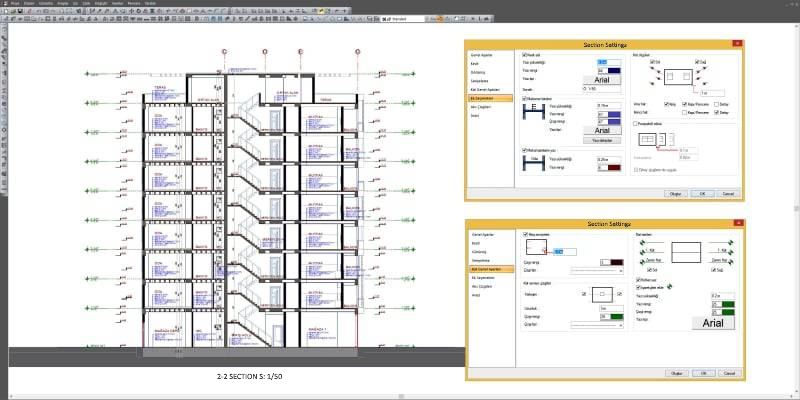
Plans Elevations Sections
Place intelligent elements like walls, doors, and windows. ideCAD One generates floor plans, elevations, sections, schedules, 3D views, and renderings.
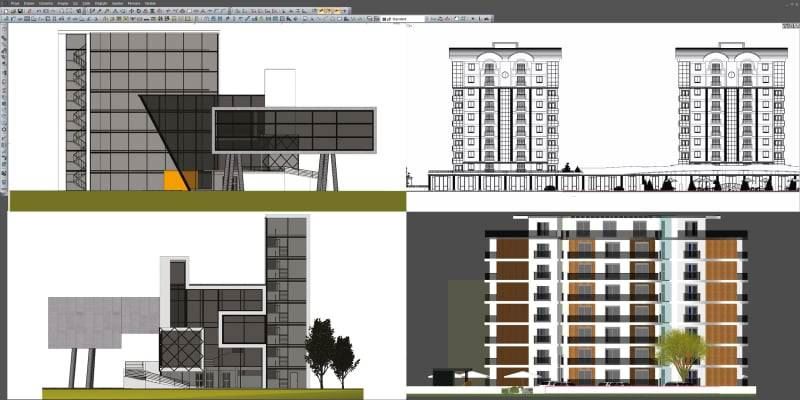
Model in Presentation
Imperial & Metric Units
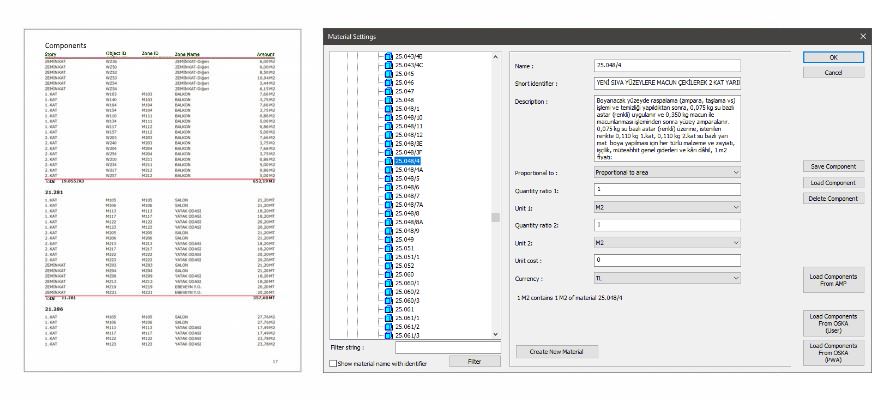
Schedules and Quantities
From architectural modeling, the quantity and bill reports is prepared automatically. Door and window gaps of the wall is automatically subtracted on the calculation of quantity and bill reports. Any changes on the project is uptaded immediately to the quantity and bill reports.
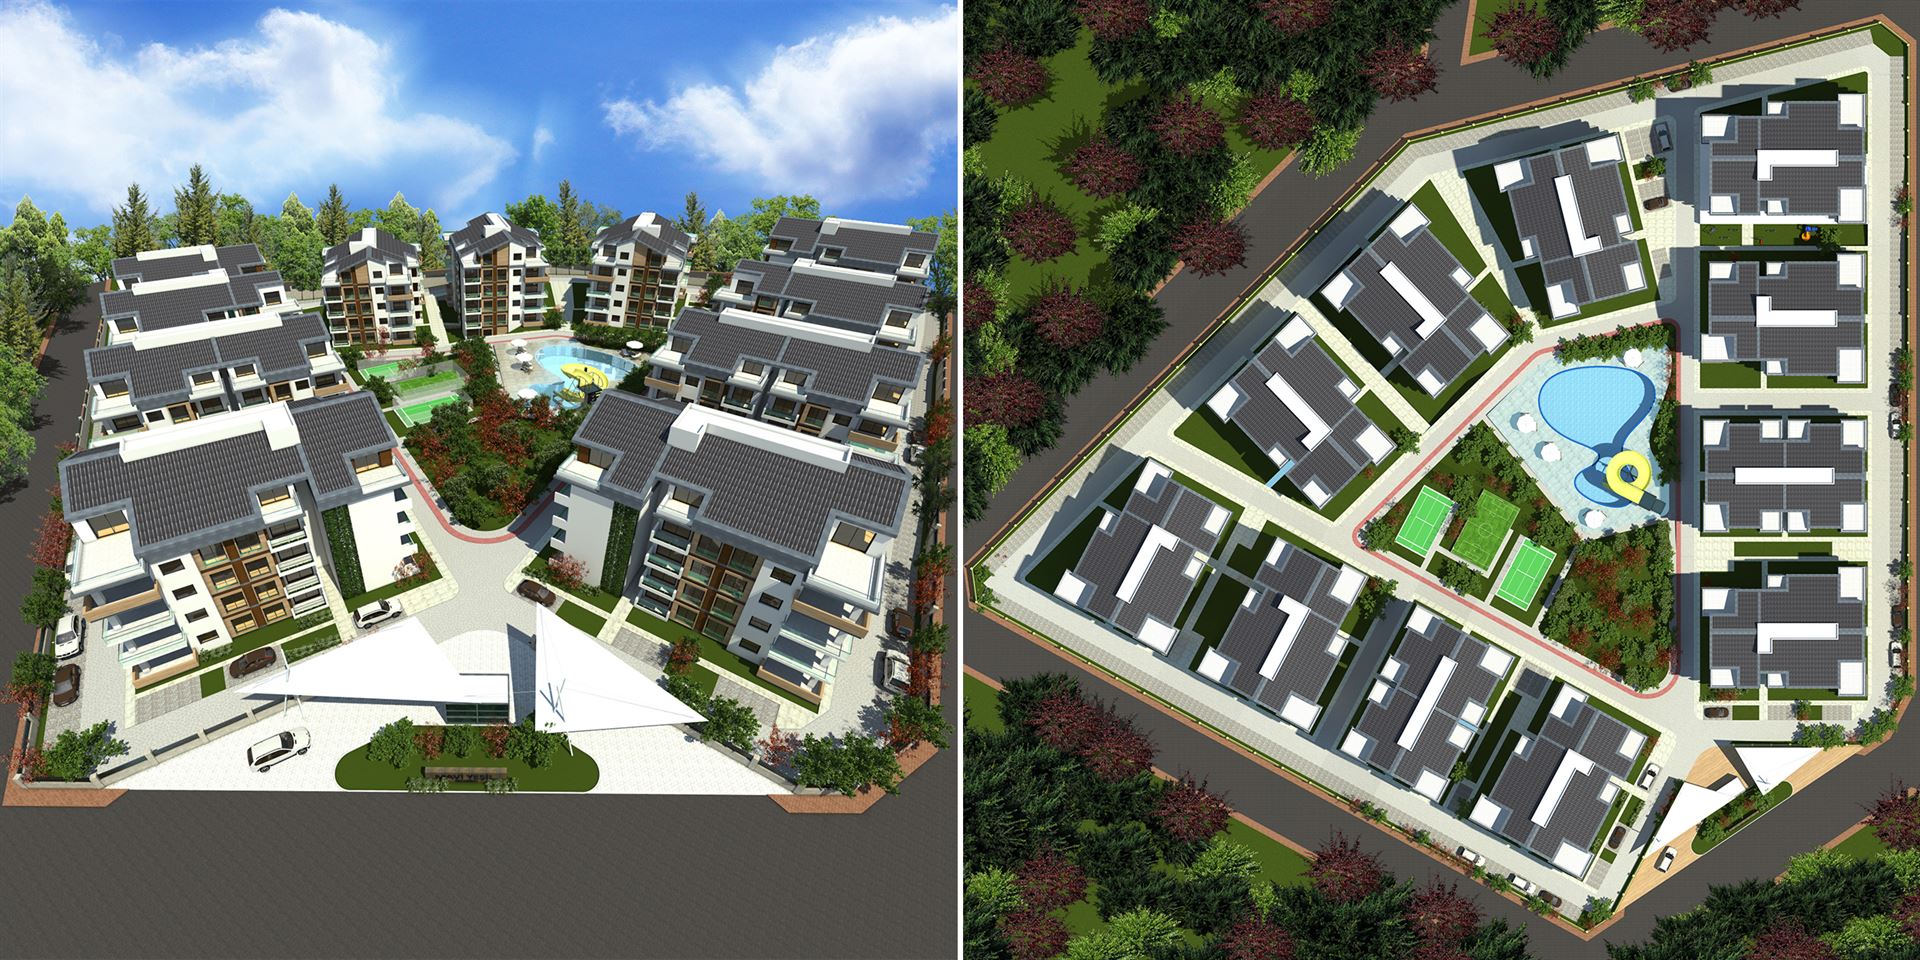
Site and Landscape Modeling
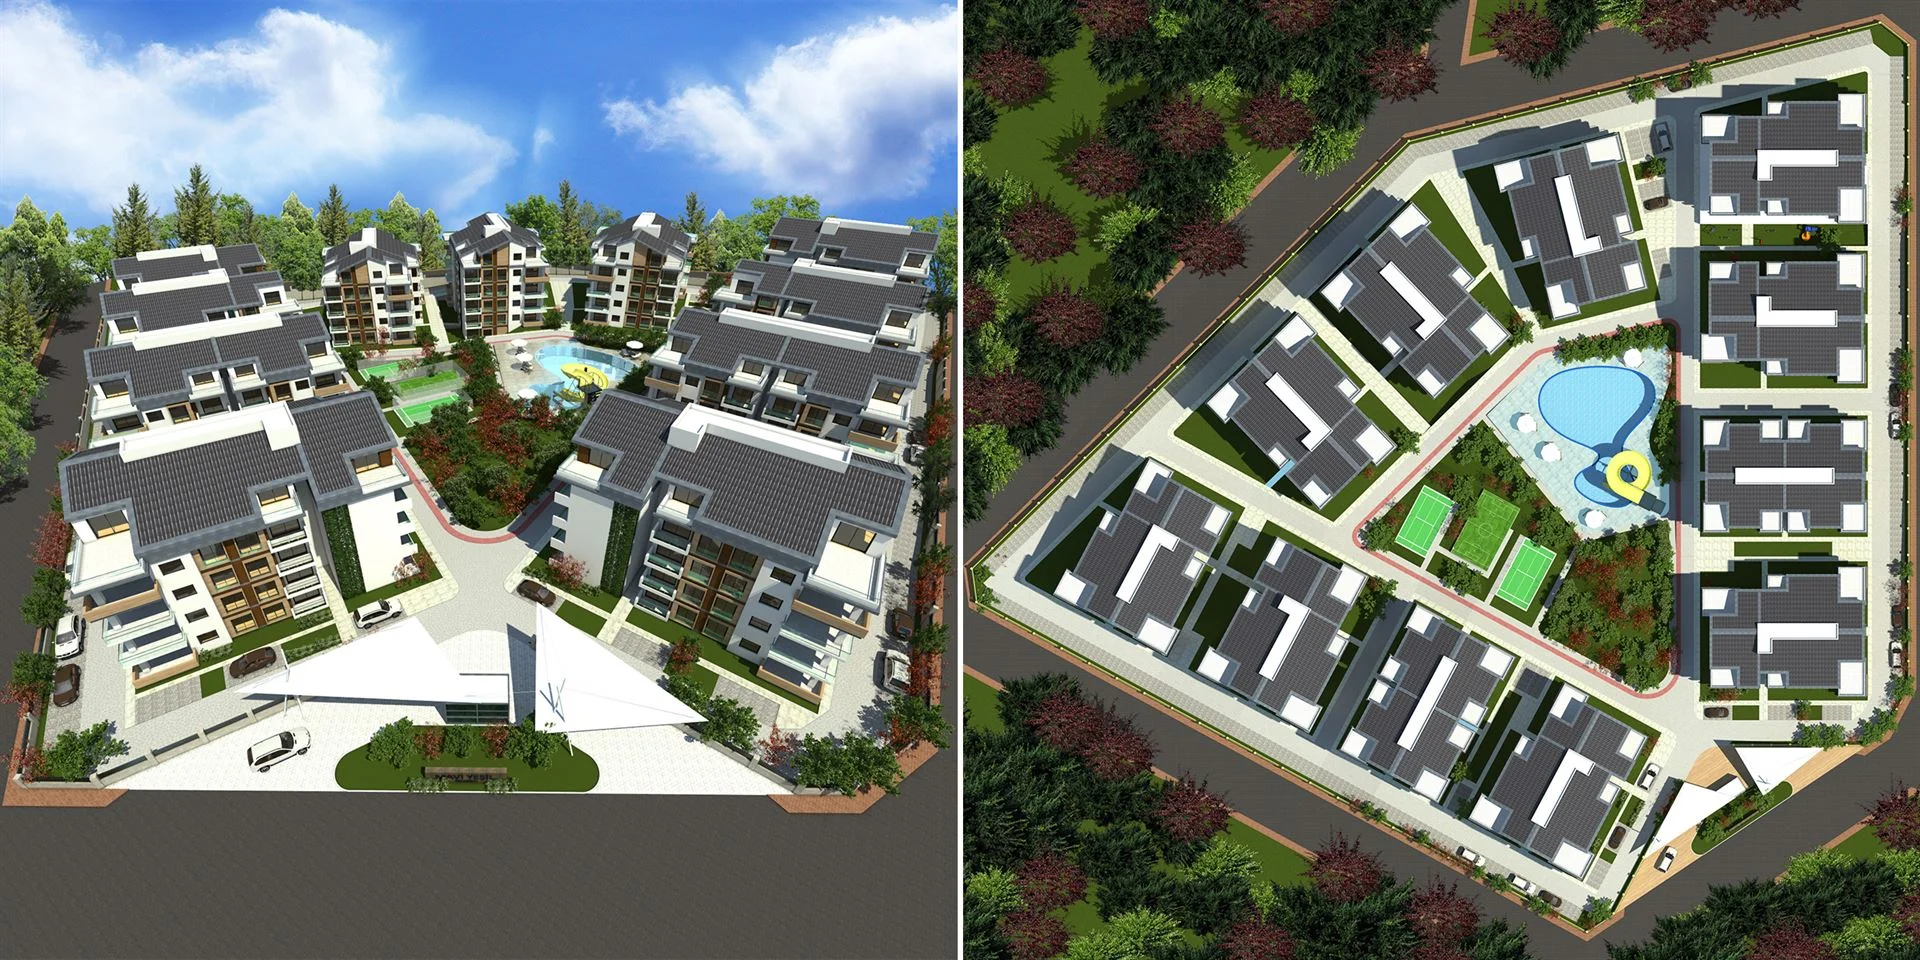
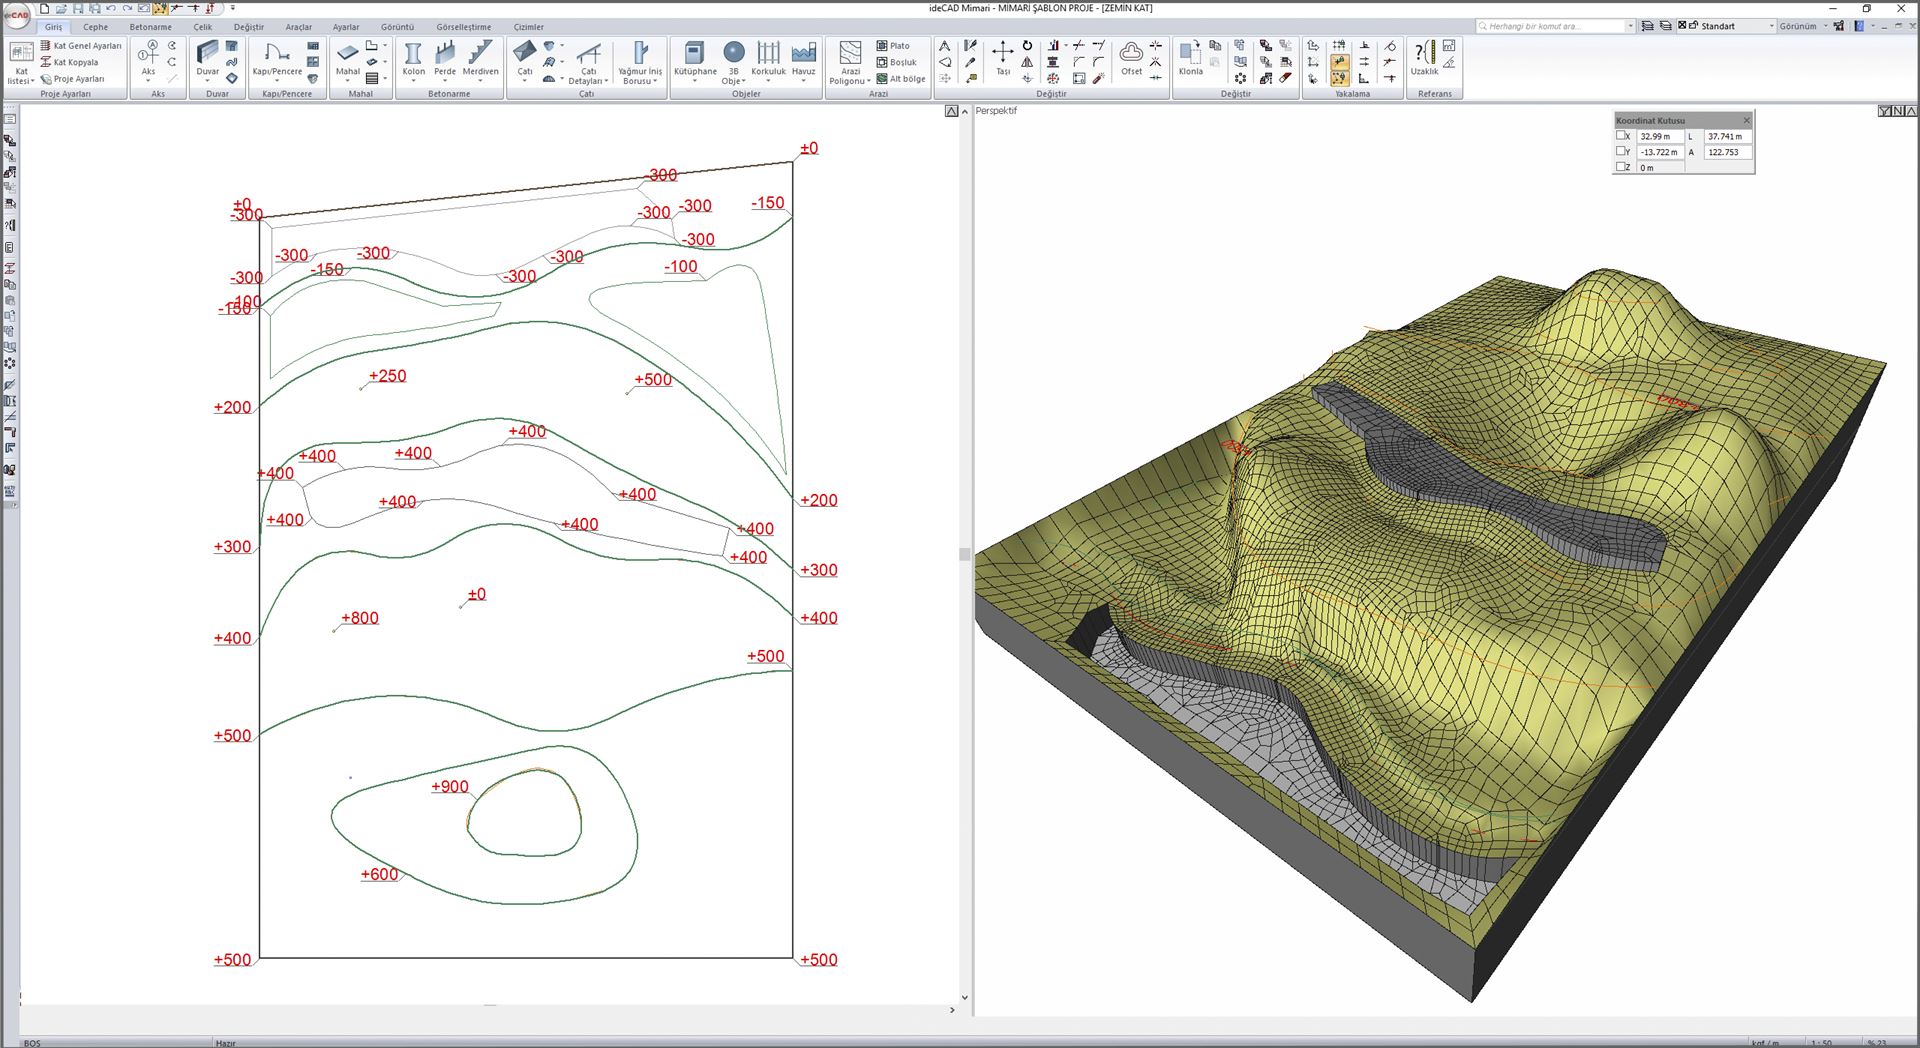
With coordinates of sketch or contour lines, you can model your terrain. On the terrain, gaps, pavements, flatness, roads, pools, and buildings can easily build. Terrain measurements and any elevation can be checked.
Terrain Modeling
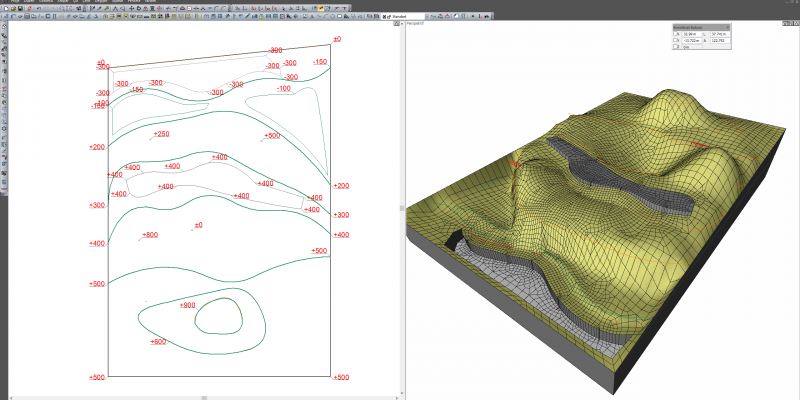
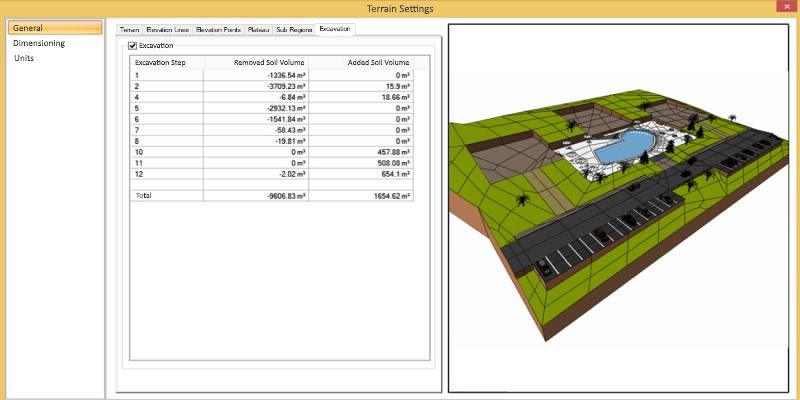
Excavation Analysis
Cut and fill volumes are automatically added to the list.
Facade Design
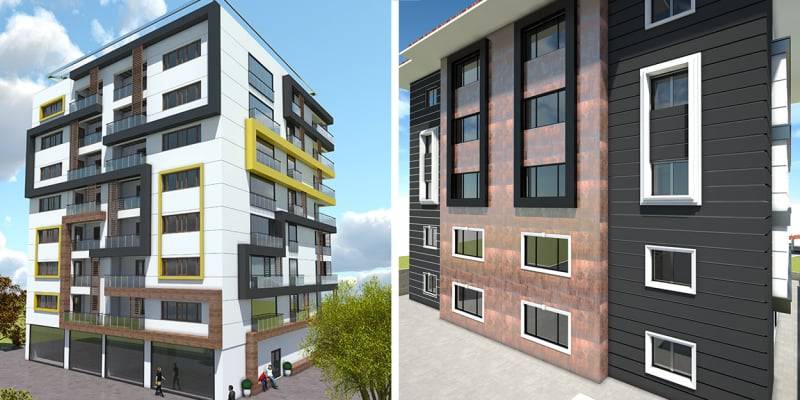
Free form curtain wall, jamb, french balcony, fuga, lap siding and terracotta coating can be modeled with a few clicks.
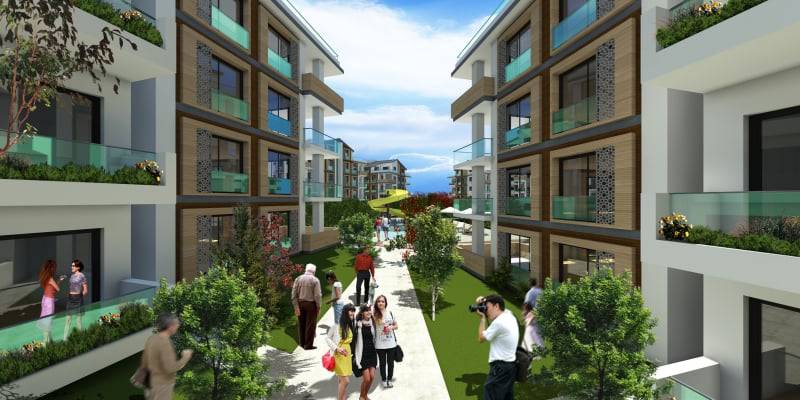
Jamb Design
Doors and windows can be drawn by profiles, and jamb design is automatically drawn from the jamb object tool.
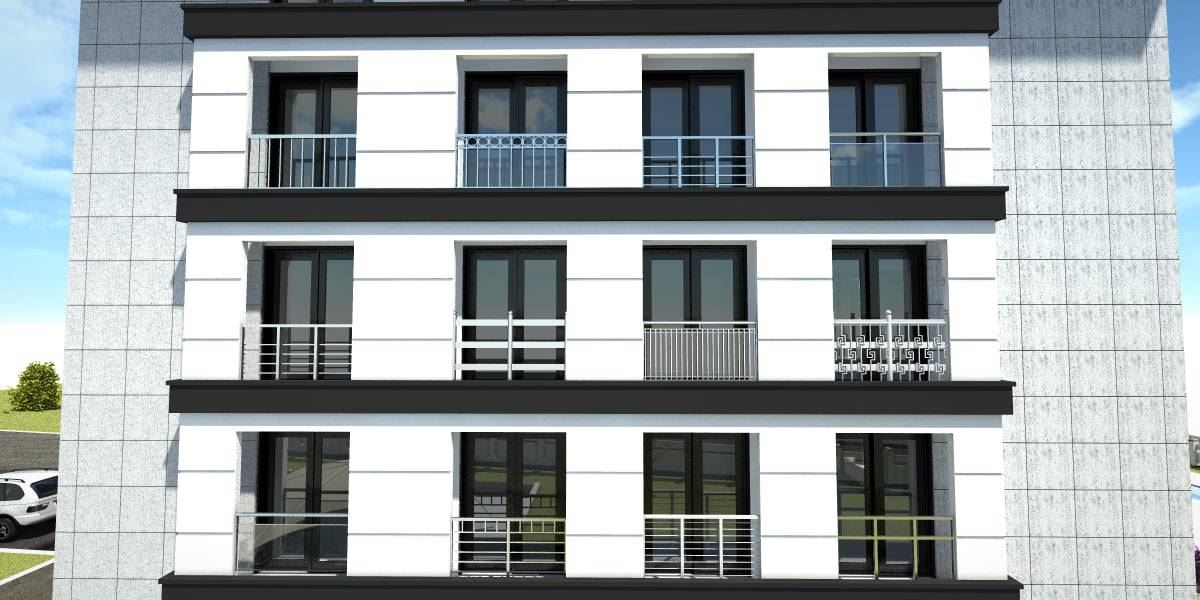
Railing Design
In addition to railing objects in the library, users can also create additional railings.
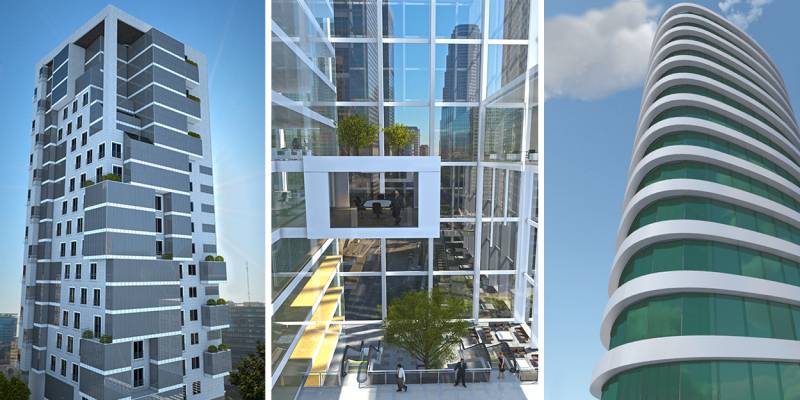
Curtain Wall Design
Curtain Wall can be drawn by lines, arc, and spline commands.
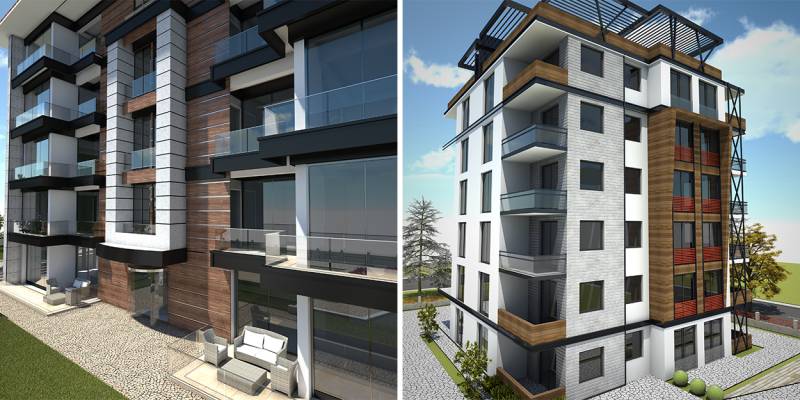
Frontage Covering
All frontage parts can be modeled with weatherboarding, Fuga, and terracotta sheetings only with one step.
Freestanding Components
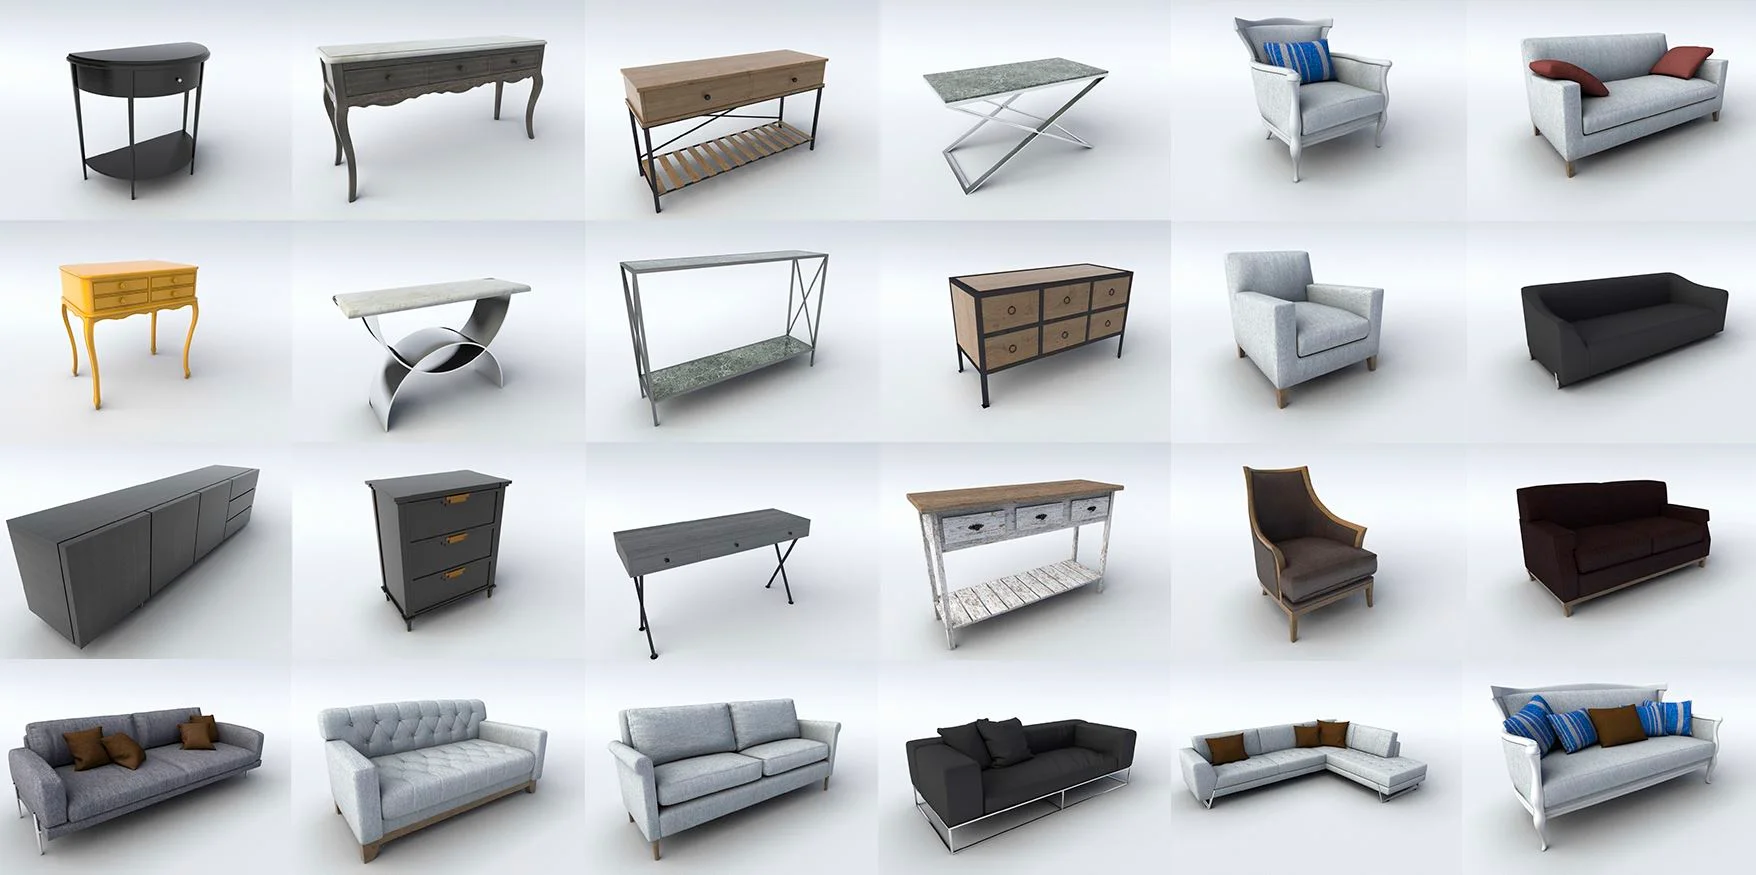
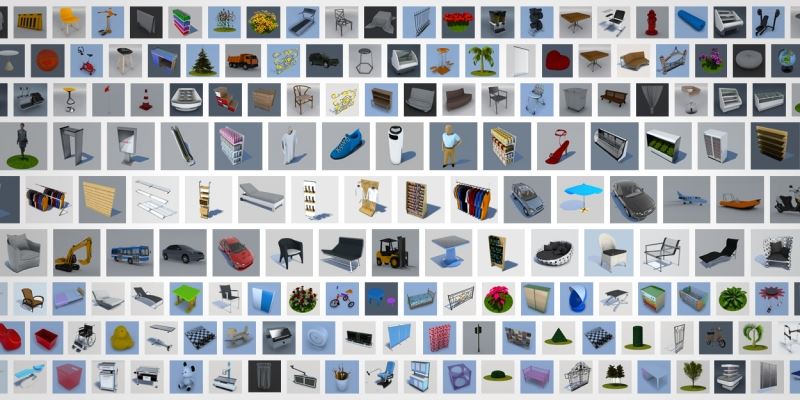
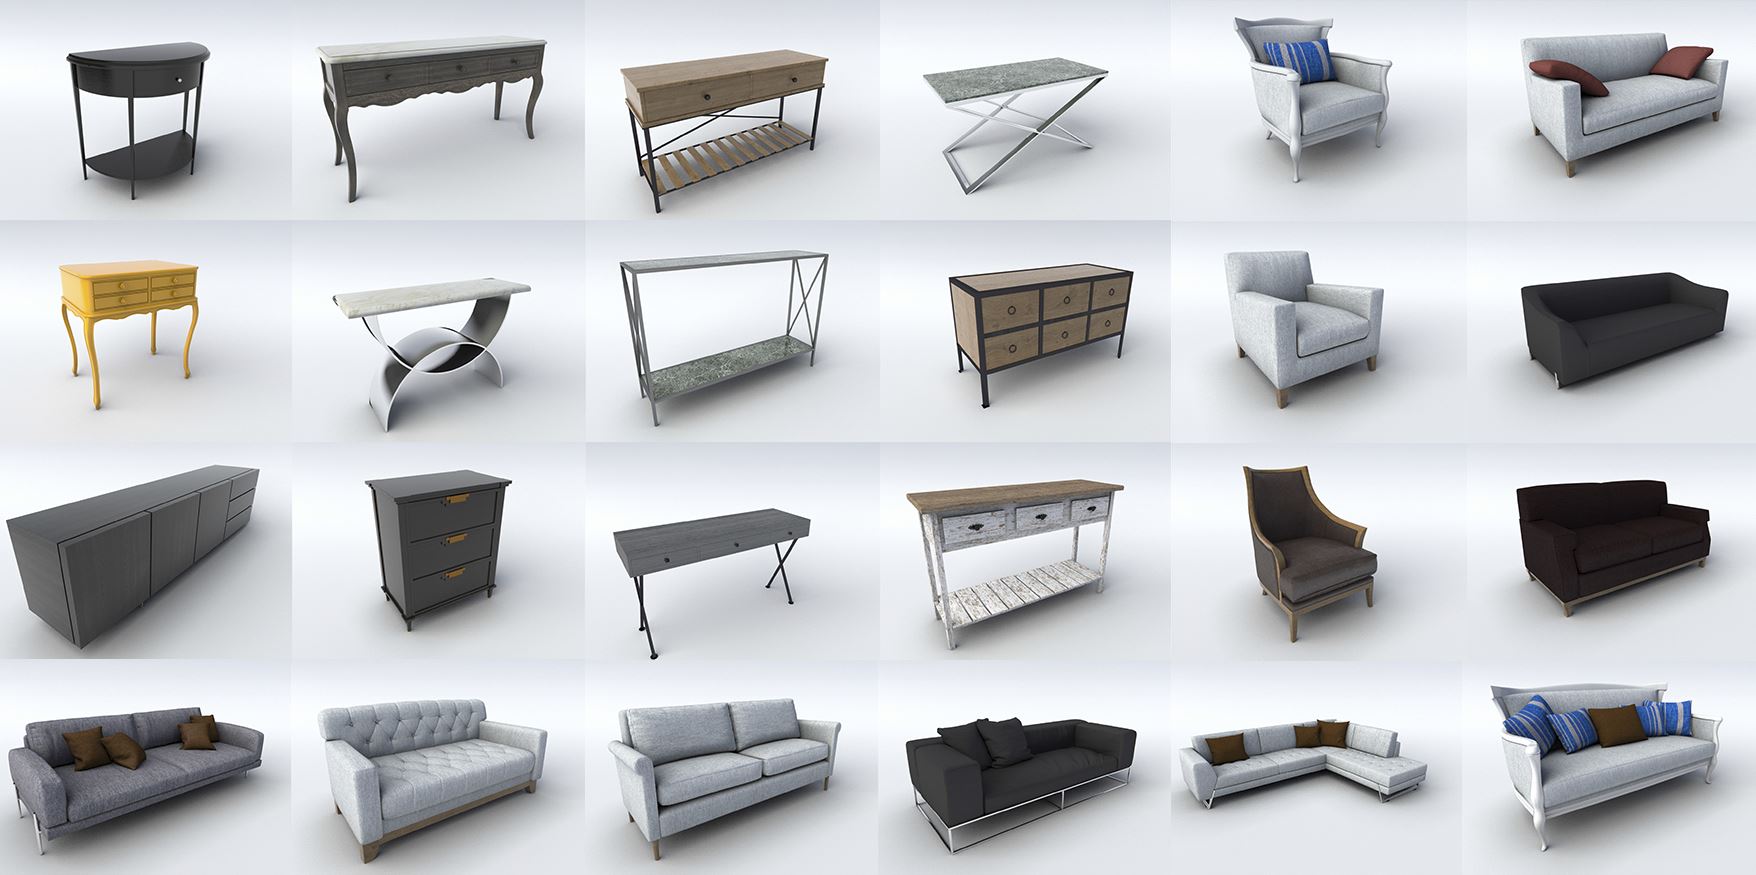
ideCAD has a lot of tools, from the interior to the landscape in its library. With that tools, creating your design or importing it from other libraries. is possible.
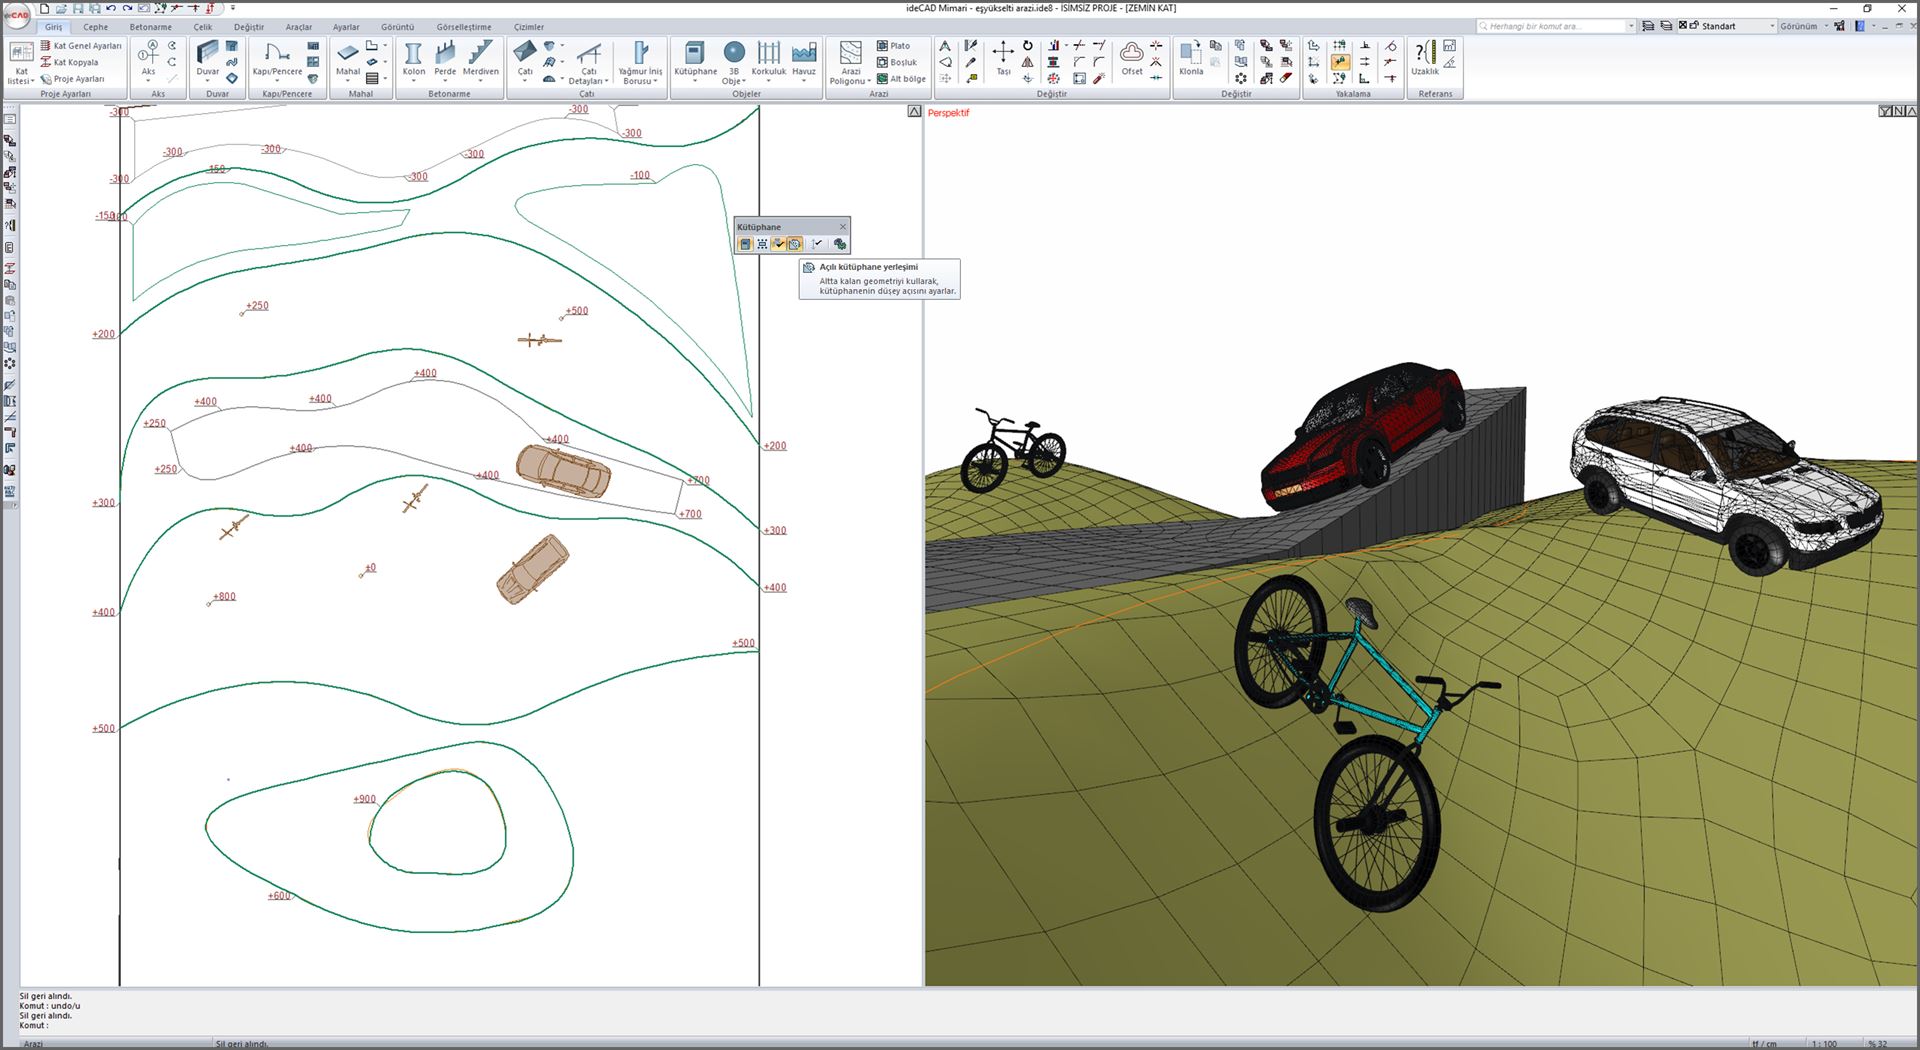
Inclined Libraries
Objects that automatically detect the elevation and angle of the floor are placed in accordance with the surface slope.
Interior Design
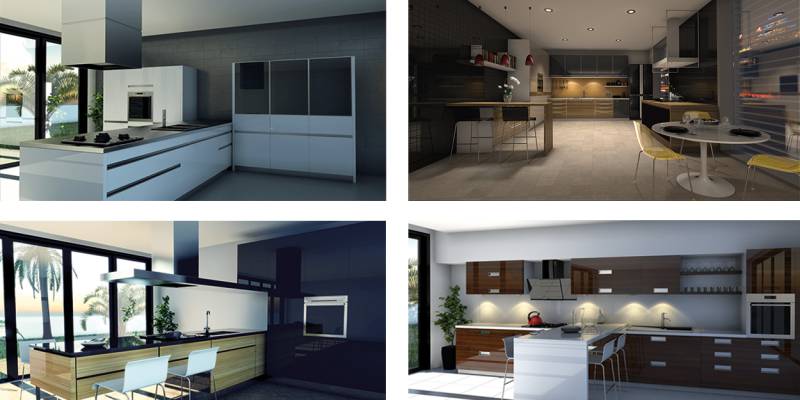
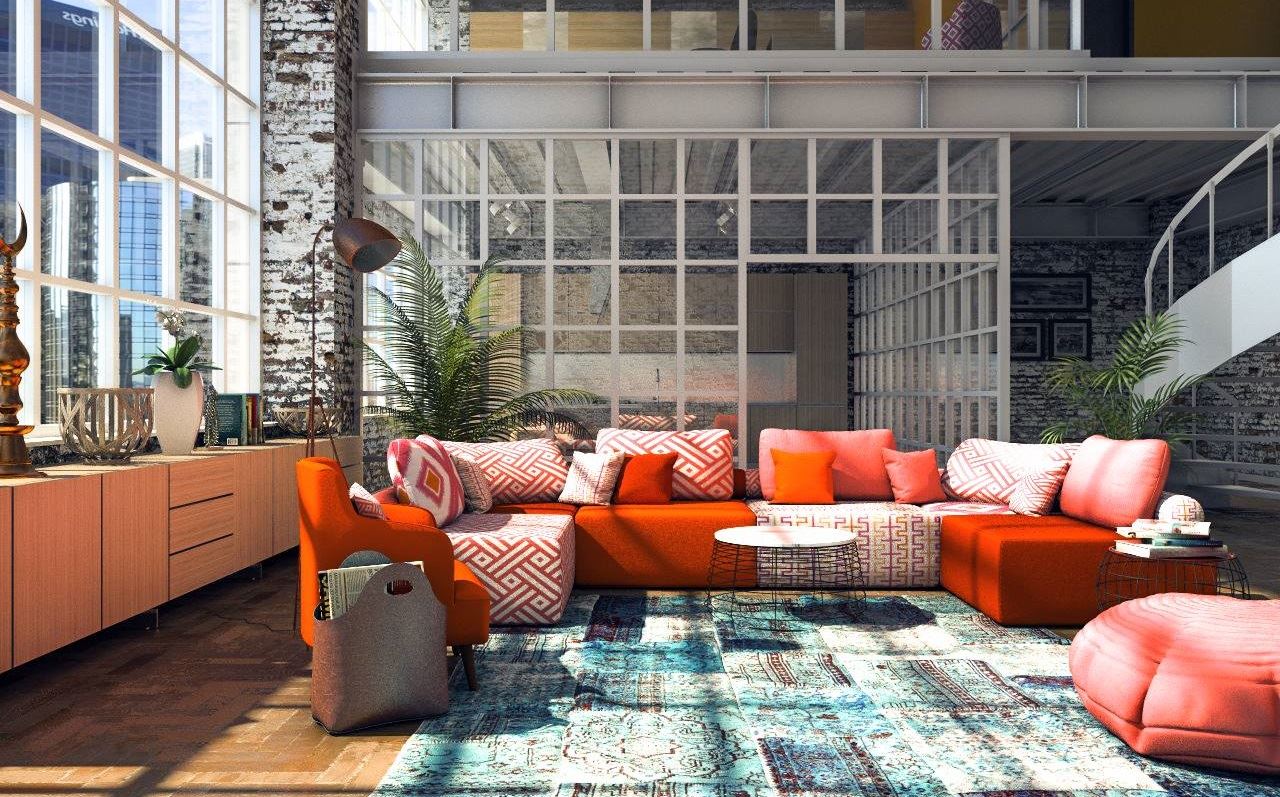
Using hundreds of library objects and free modeling possibilities, you can easily create your decoration with ideCAD.
You can follow the model from beginning to end in 3D, and you will make a difference in your indoor projects with high-quality visuals and animations.
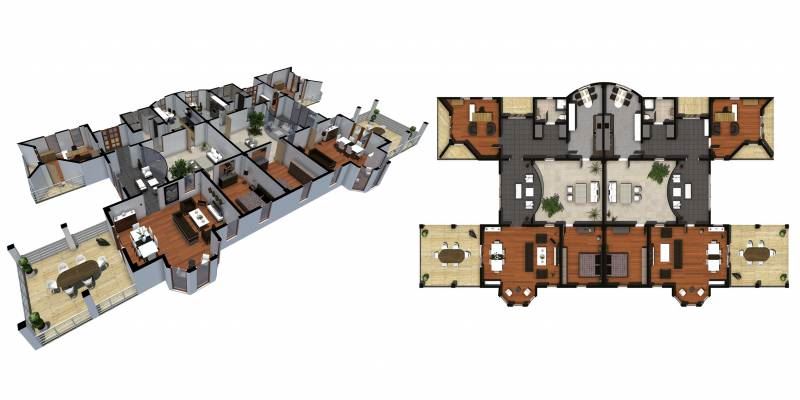
3D Floor Plan
You can take a cross-section and perspective views from anywhere of the model.
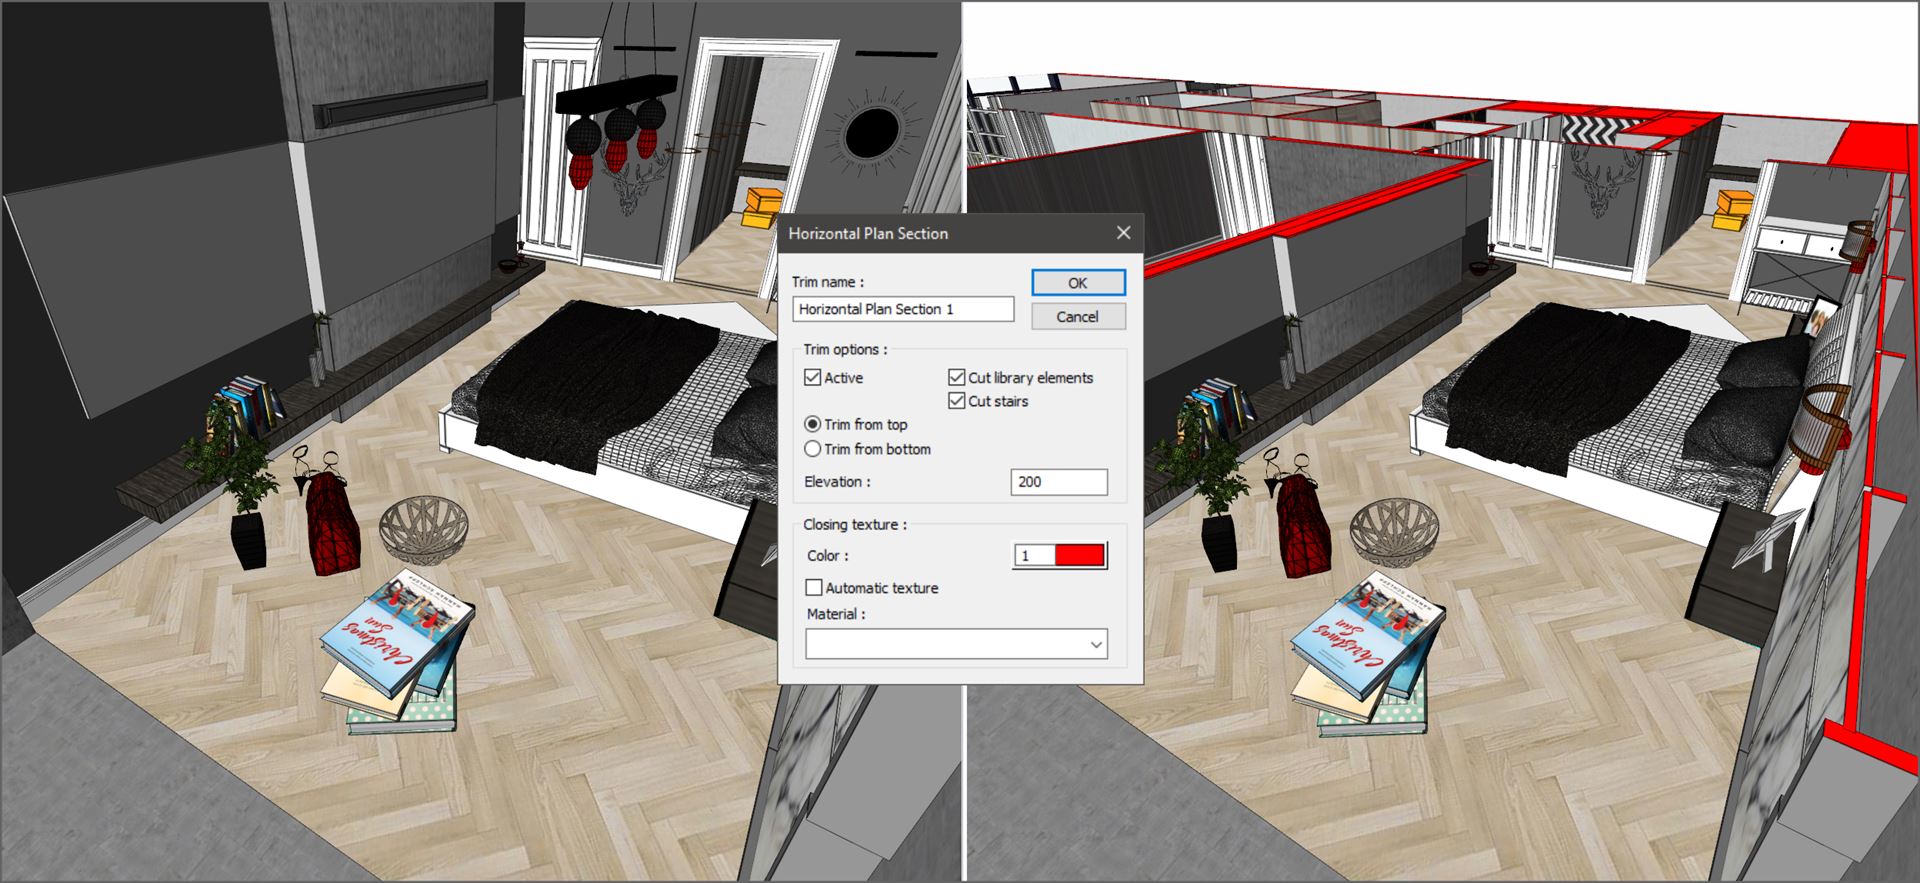
Annotations
Effectively impart tools for dimensioning, Labeling, and illustrating design intent in your document.
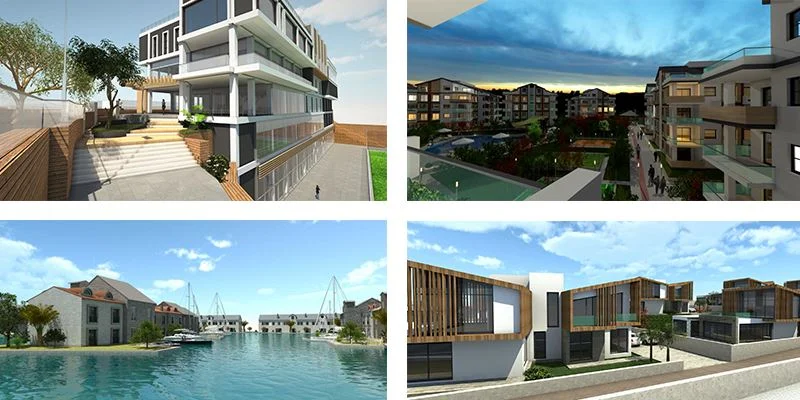
Visualization
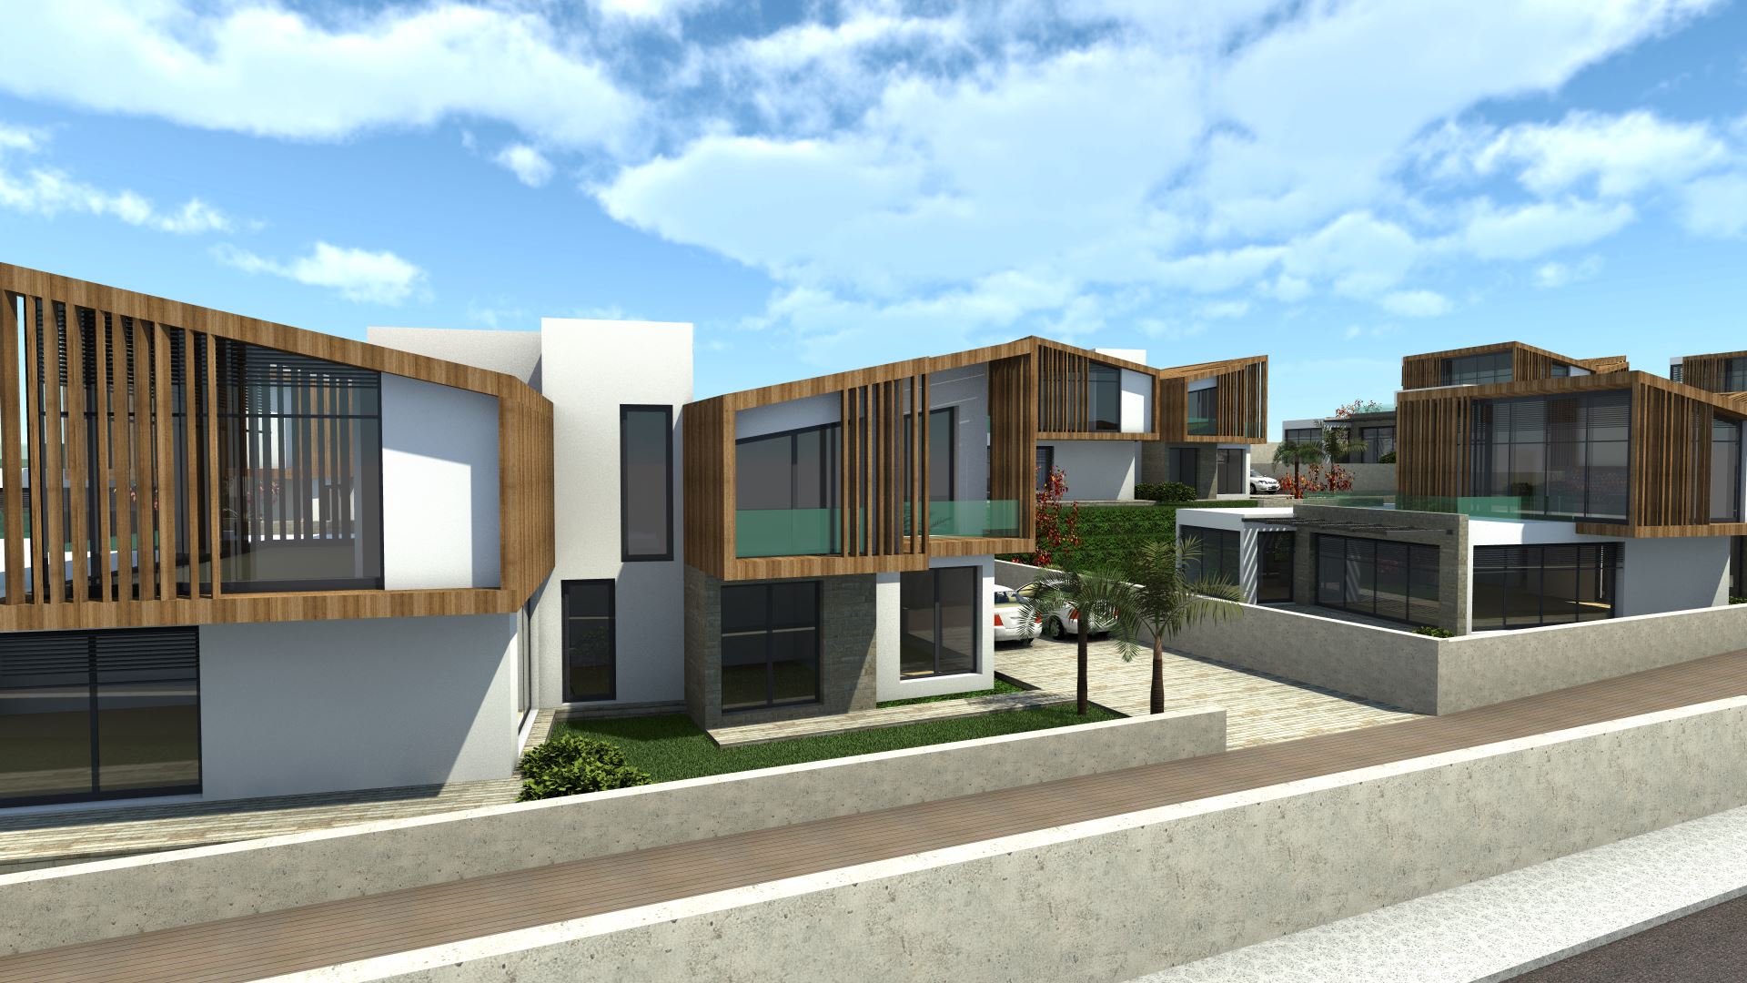
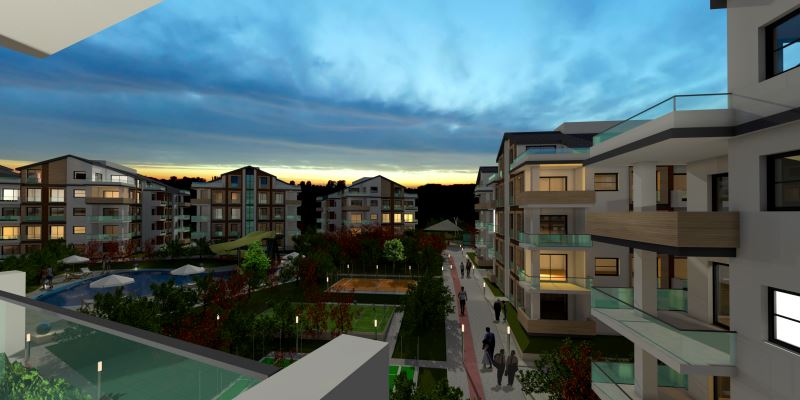
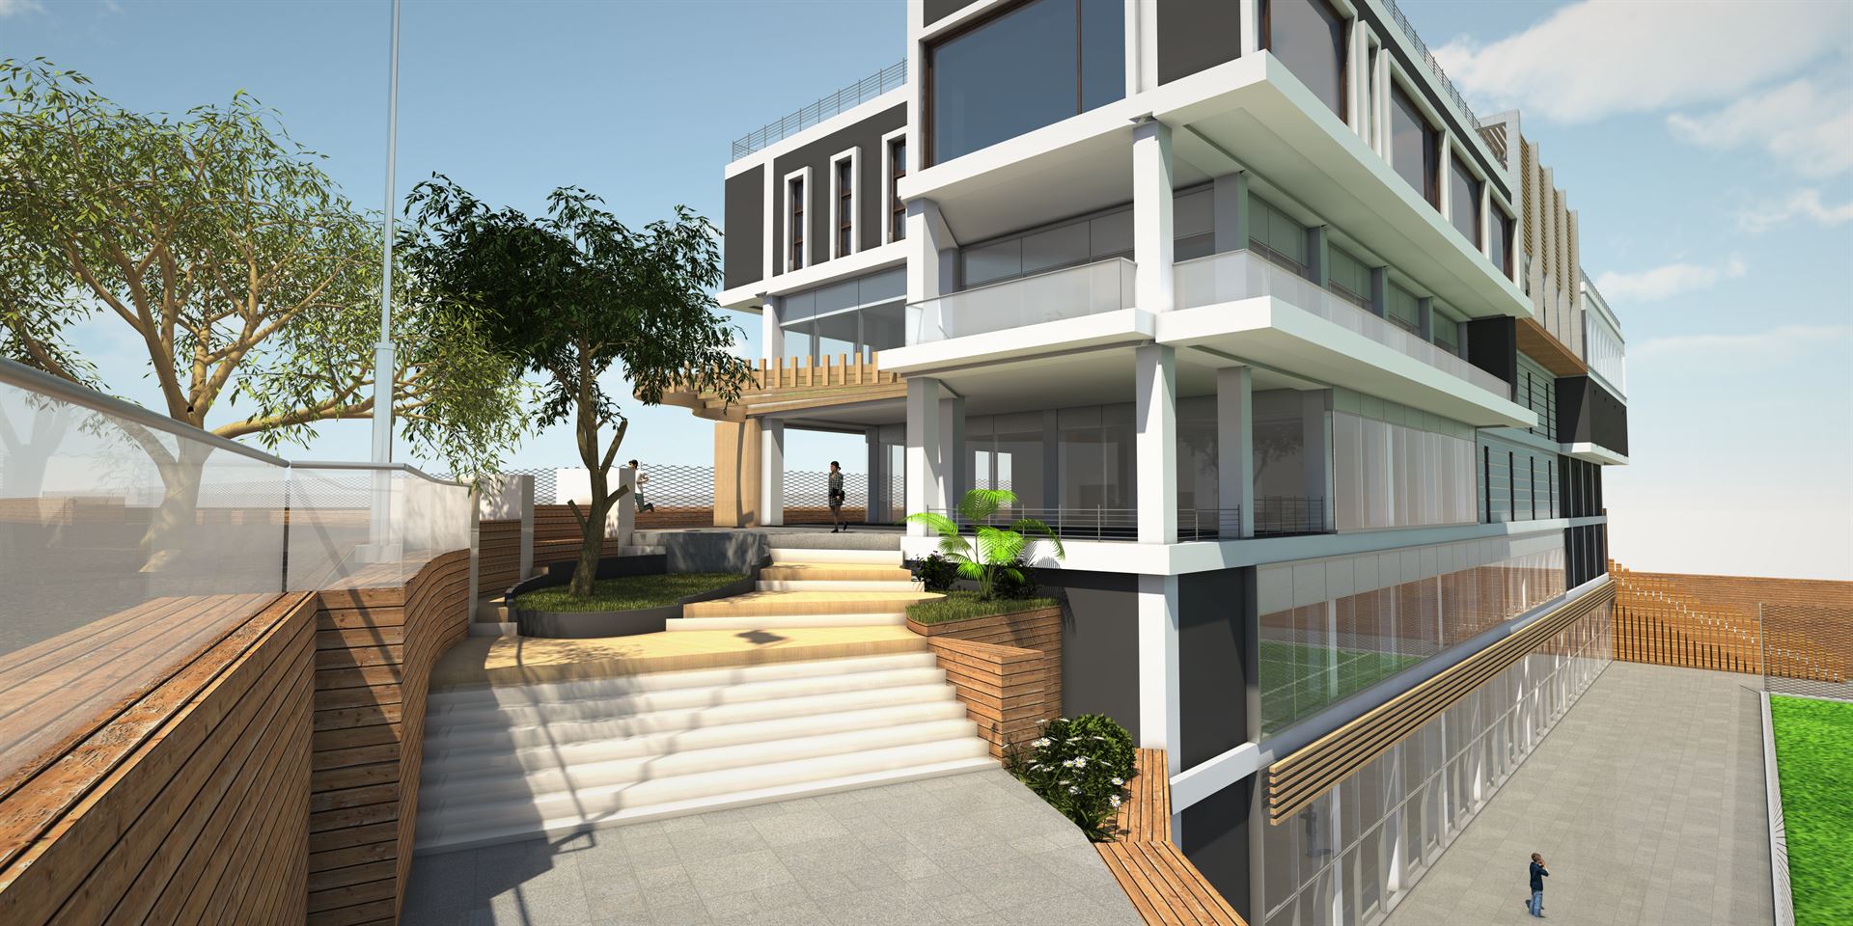
ideCAD brings visualization quality, and your designs come back to life with photo-quality rendering and animations.
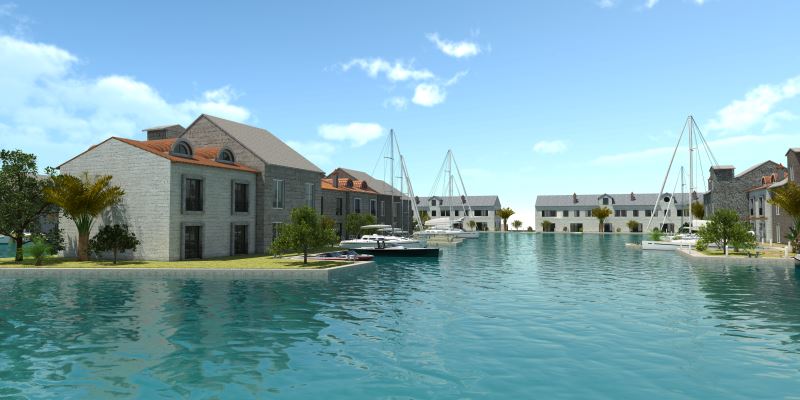
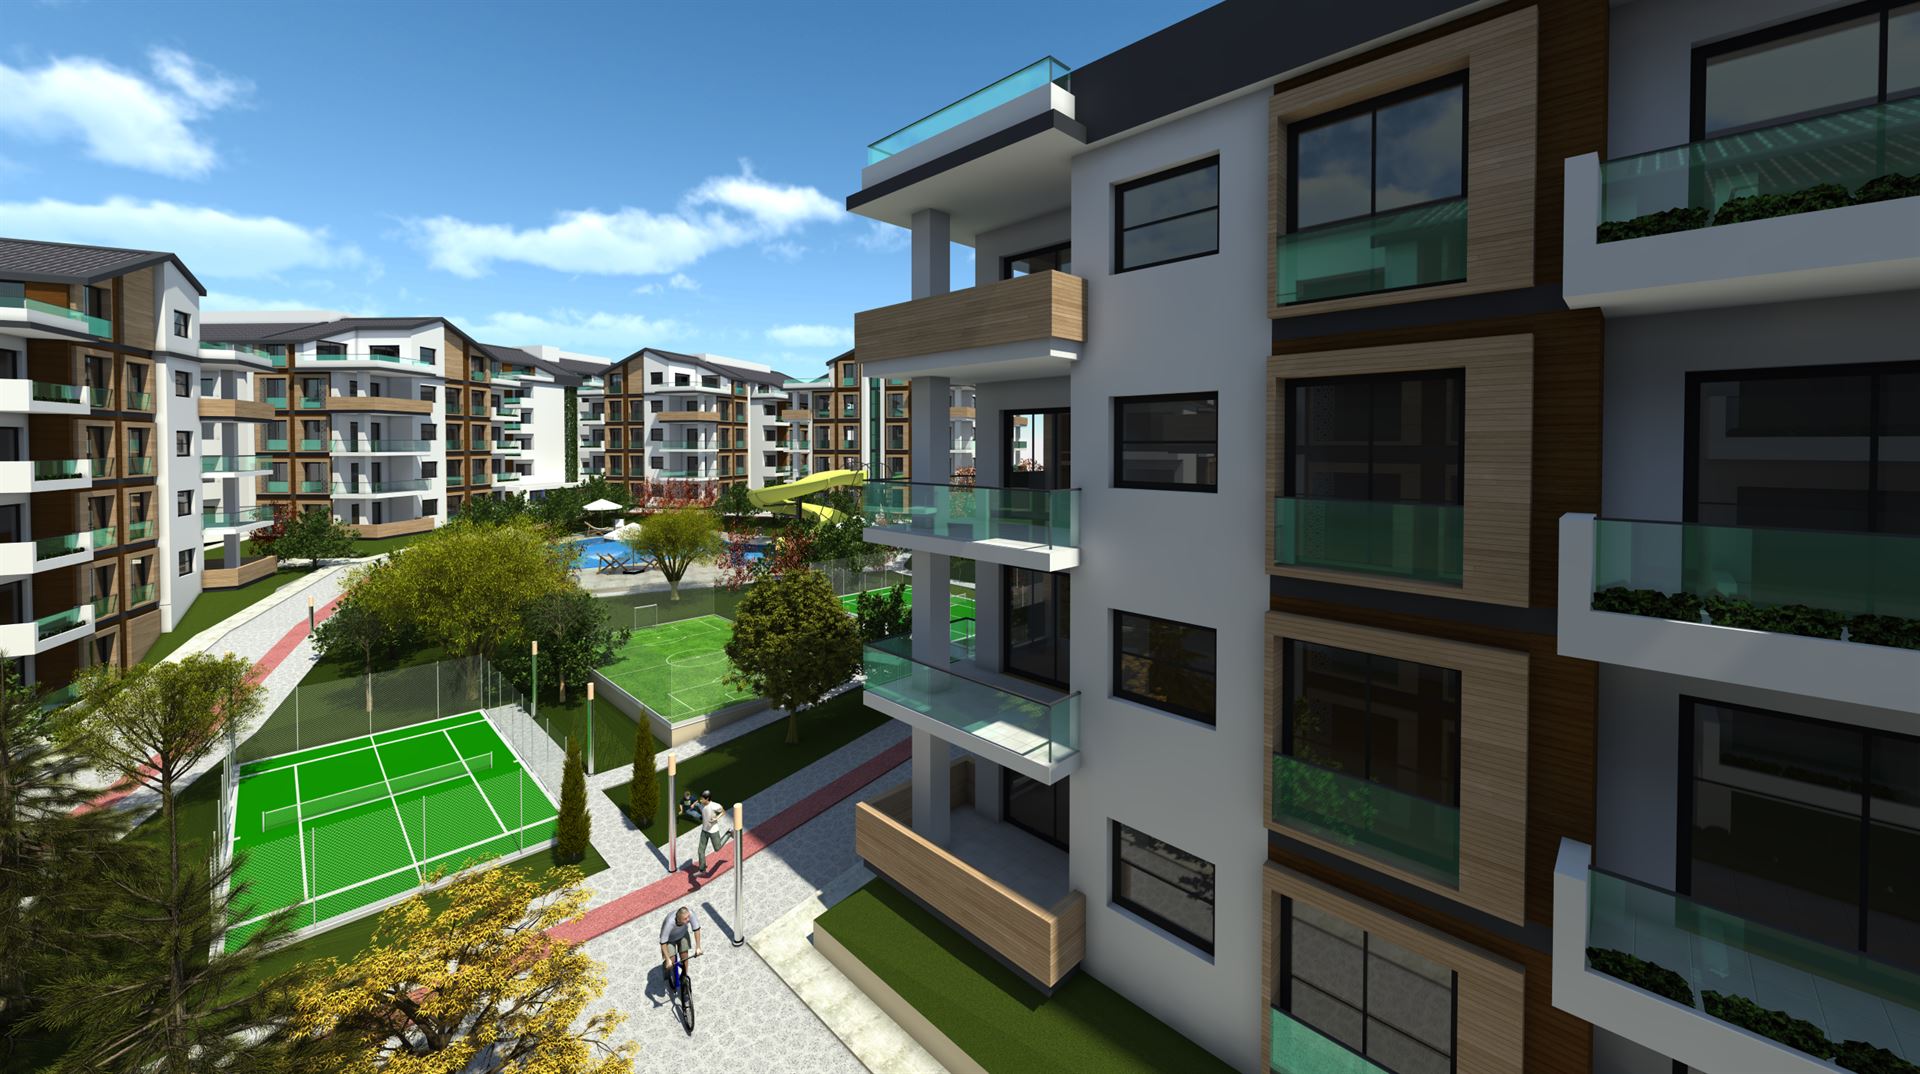
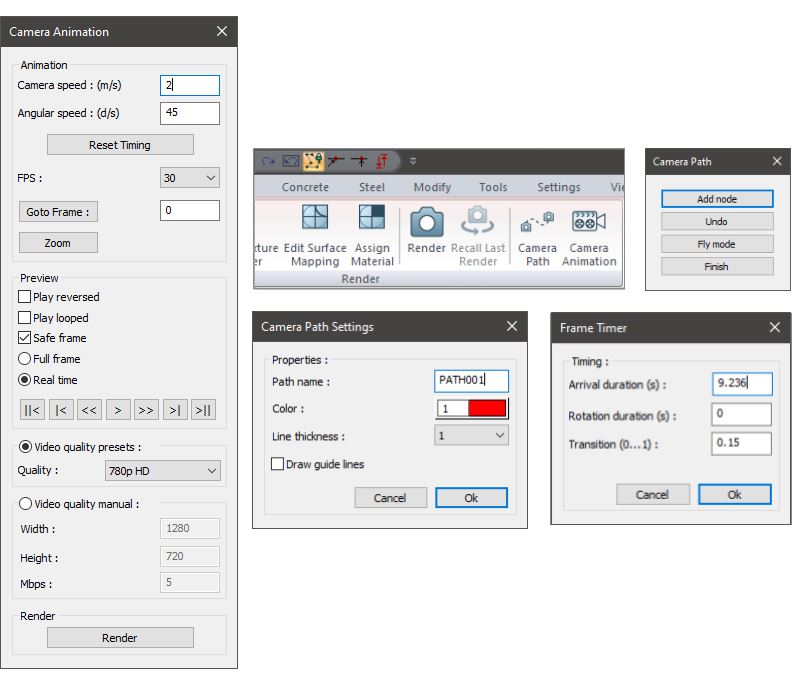
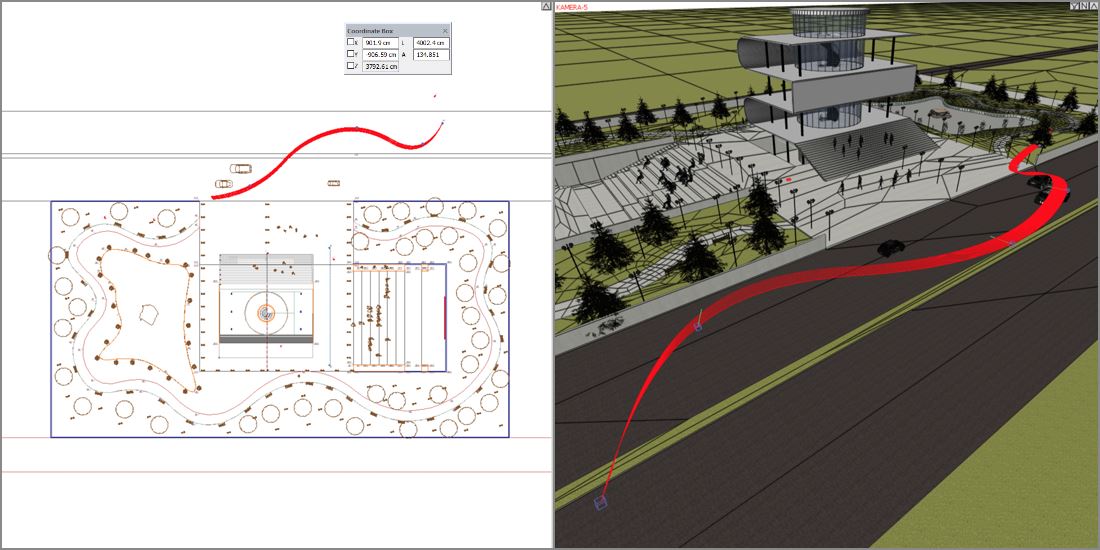
Animated Videos
Navigate your model with the opportunity of animation designed according to today's needs and prepare photo-realistic presentations.
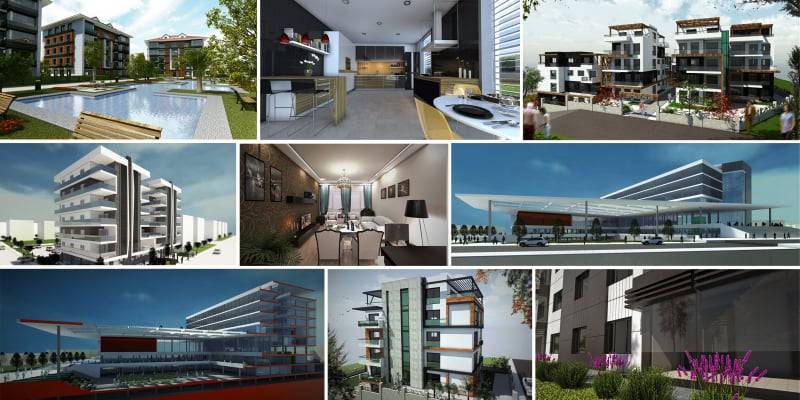
Project Gallery
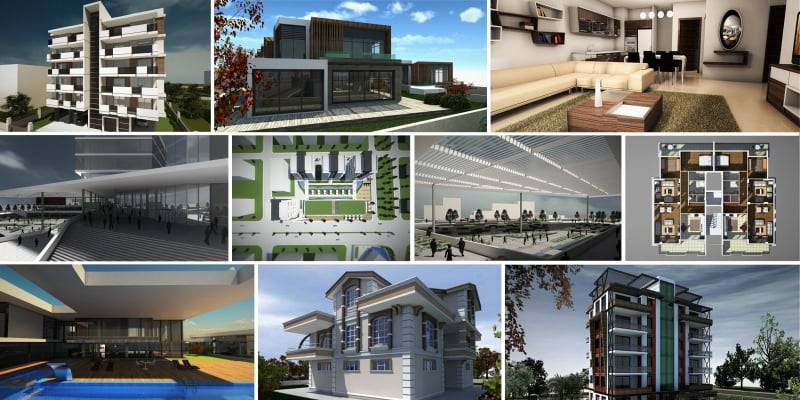
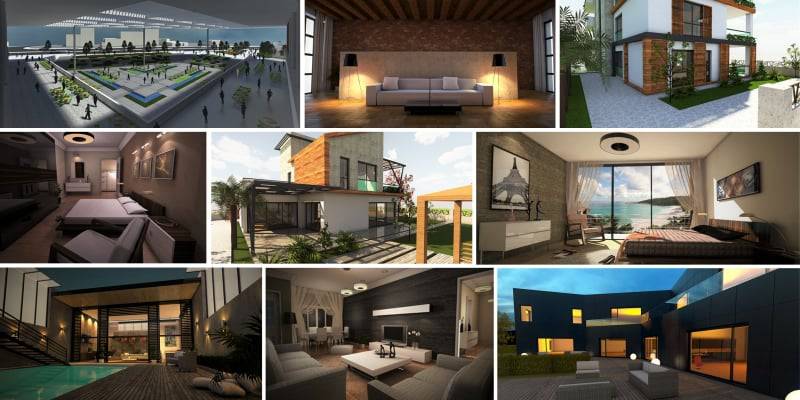
Explore thousands of prebuılt projects from our users.
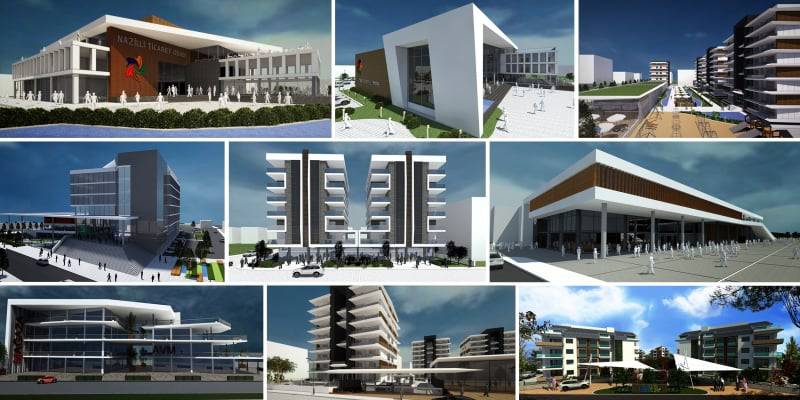
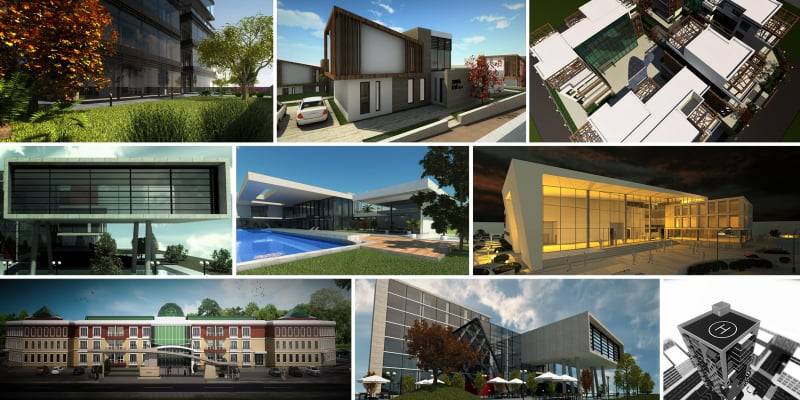
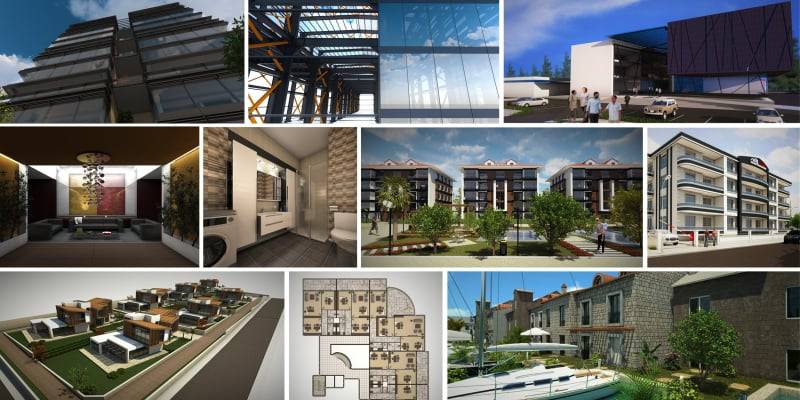
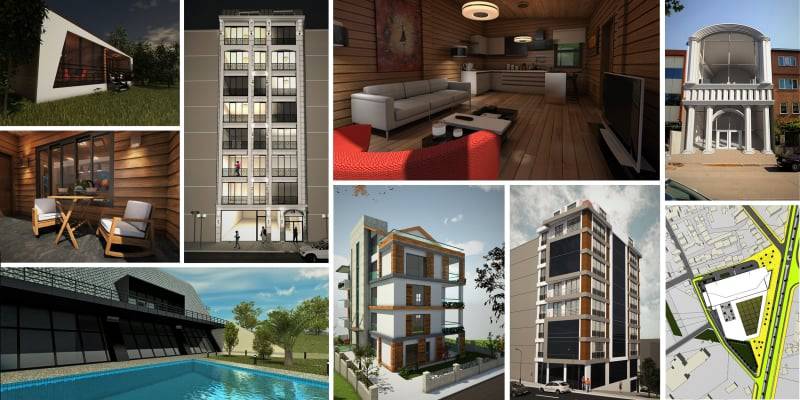
Architectural Drawing with ideCAD
Architectural Drawing with ideCAD Architectural is a Revolutionary Integrated Architectural Drawing Software solution for Buildings.
Explore ideCAD for Architectural DrawingsConstruction Drawings with ideCAD
Preparing Construction Documents and Drawings with ideCAD is a Revolutionary Integrated Construction Drawing Software solution for Concrete and Steel Buildings.
Explore ideCAD for Construction DrawingsStructural Engineering with ideCAD
ideCAD Structural is Profesional Structural Engineering Software that Integrates Structural Engineering and Architecture with Building Information Modeling.
Explore ideCAD for Structural Engineering with ArchitectureIntegrated Design with ideCAD
We mean it when we say, "Just as you planned"; One AEC Software,
One Integrated Building Information Modeling,
One Download,
One revolutionary reason to switch.
