



Your cart is empty
Industrial Building Design Software
Industrial Building Design with ideCAD Structural is a Revolutionary Integrated Industrial Building Design Software solution for Industrial Steel Buildings.
Industrial Building Design workflow in ideCAD Integrates Structural Analysis, Structural Design, and Structural Detailing for Steel Buildings in One Integrated Structural Engineering Software.
Integrated Building Design
Integrated Building Design with Architecture
ideCAD Structural is an All-in-One Structural Engineering Software with Structural Analysis and many other Building Information Modeling tools.
All-in-One Structural Engineering Software,

BIM for Industrial Building Design
Industrial Building Design with Integrated BIM
Building Information Modeling (BIM) with ideCAD is Revolutionary BIM Software, Including Integrated Architectural Design, Structural Analysis, Structural Design, and Structural Detailing.
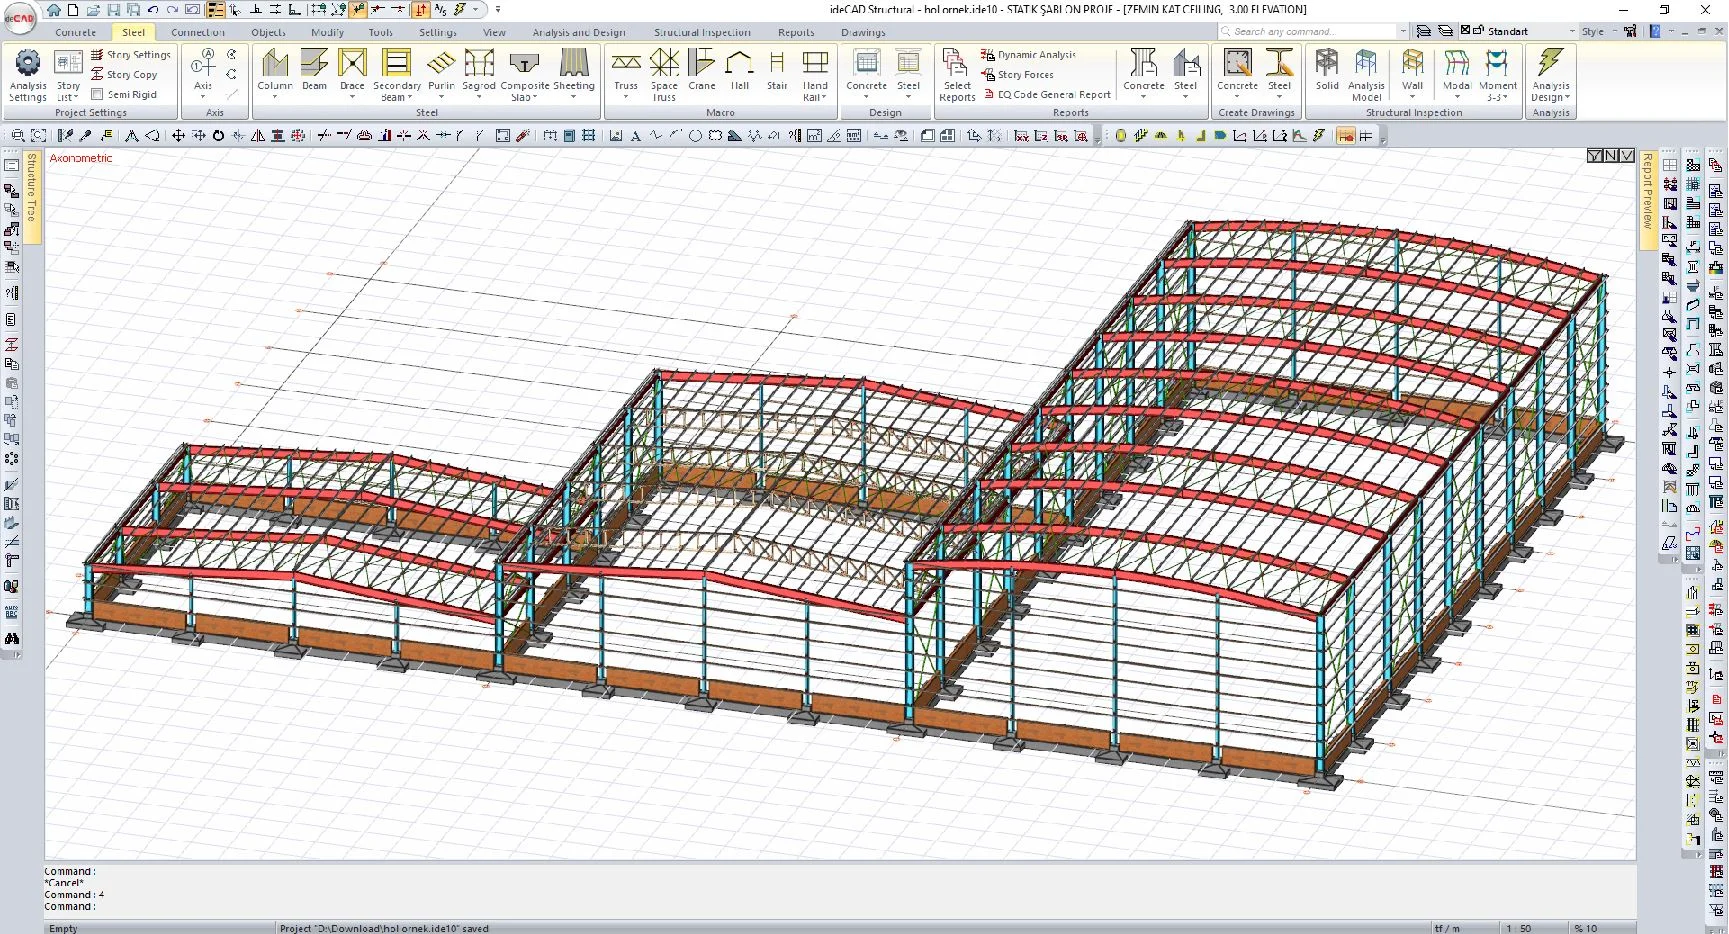
Halls and Partitions
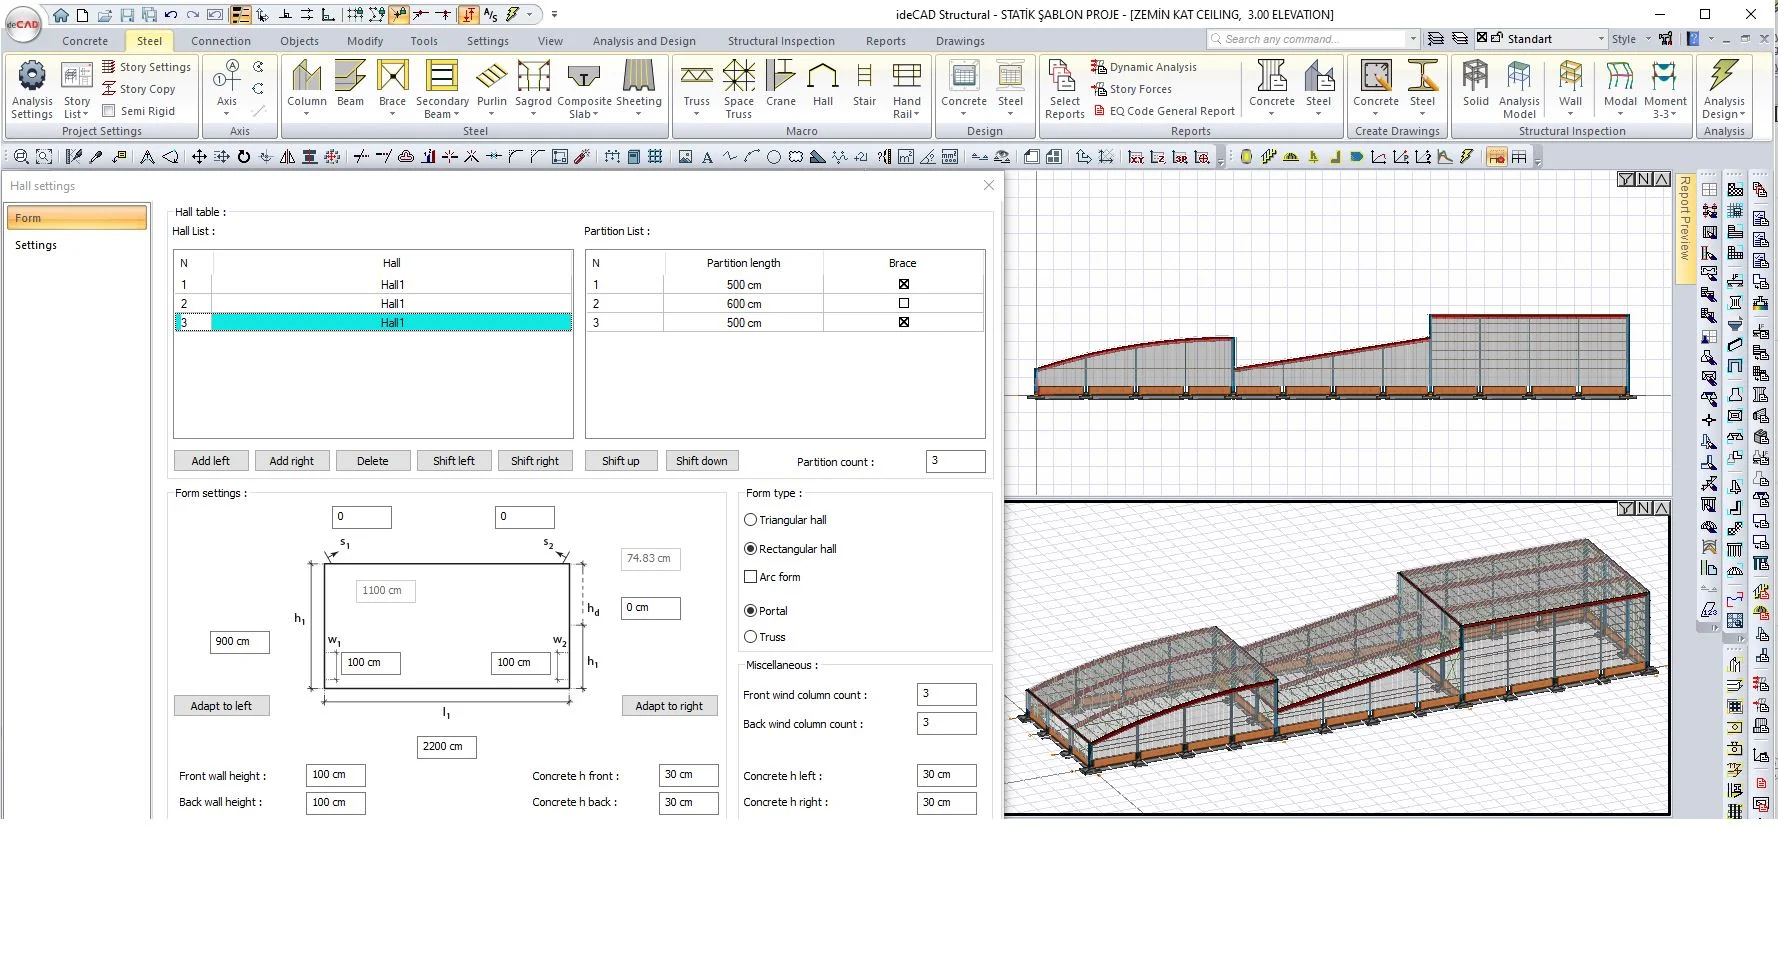
Halls and partitions are easily modeled with the hall macro, which facilitates the modeling of industrial building structures.
Industrial Building Frame Type
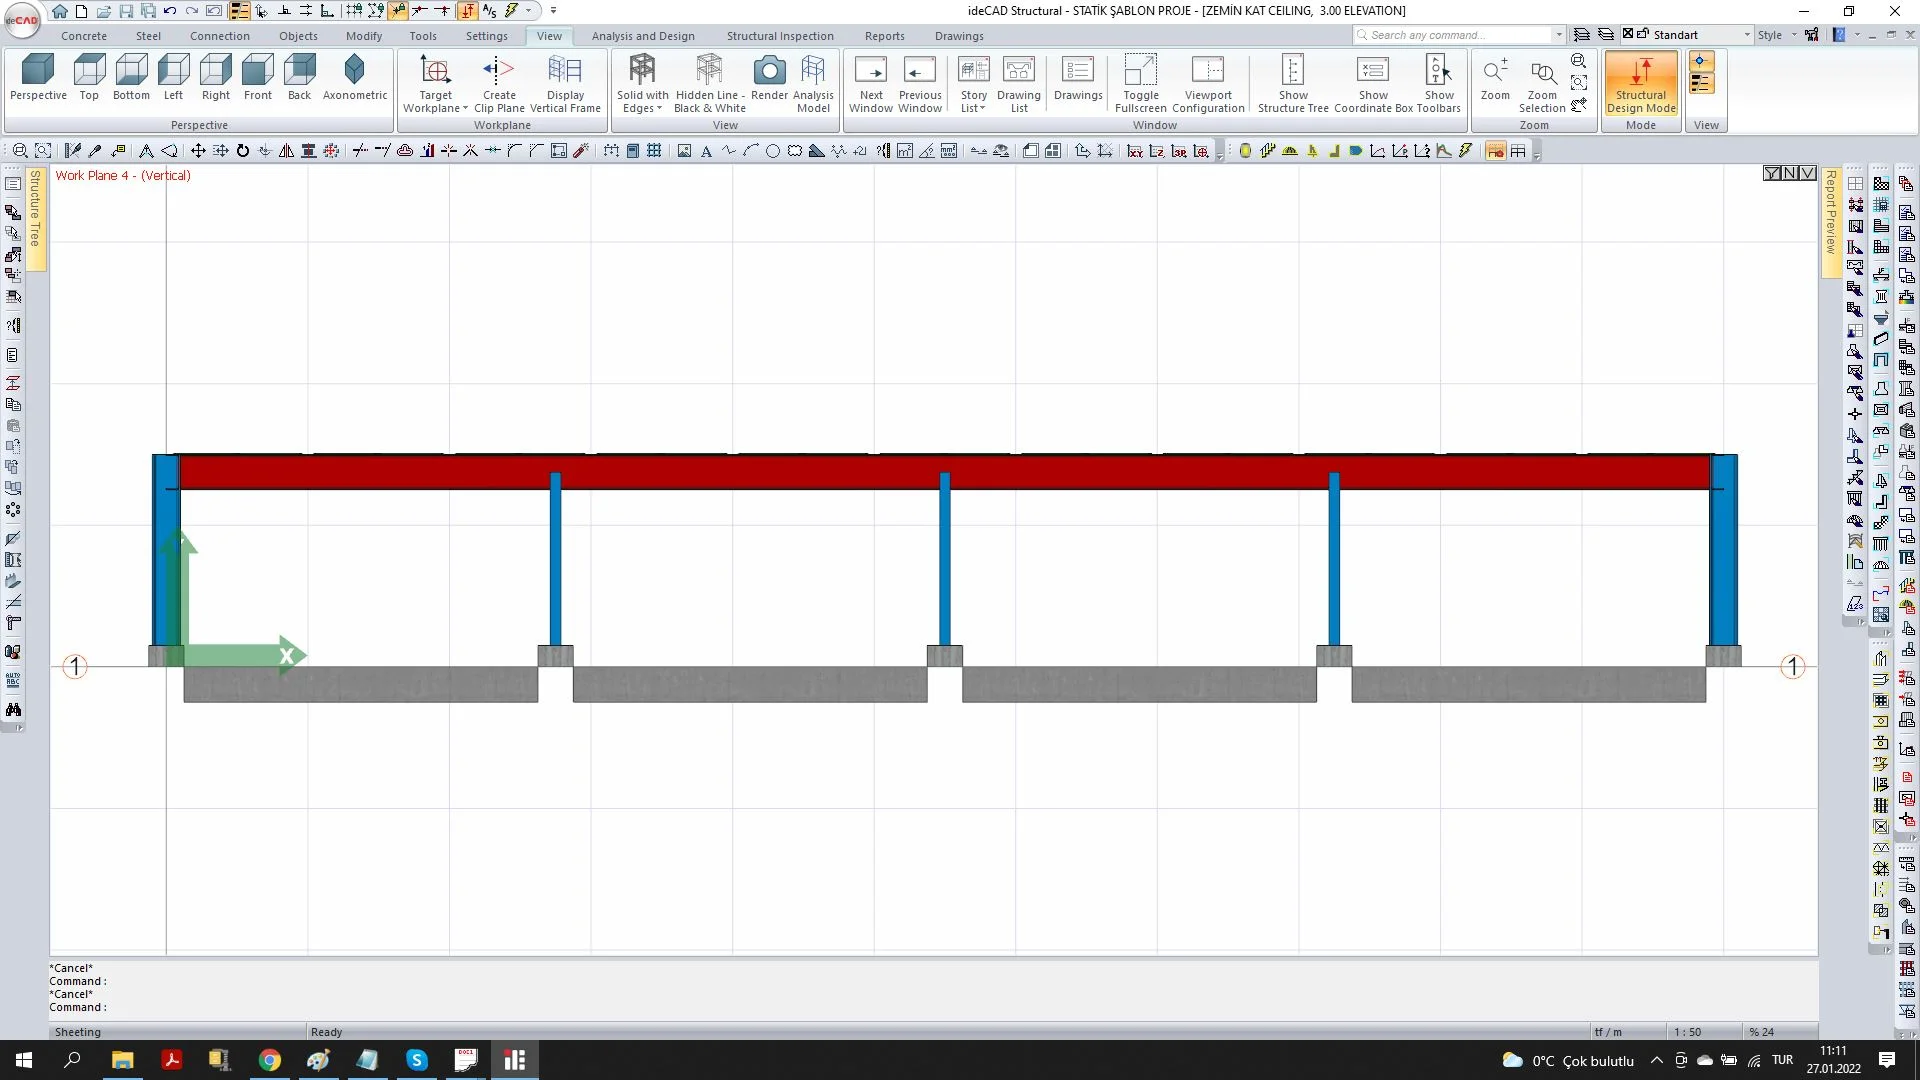
Industrial building Structural systems such as portal frames, trusses, and vaults can be modeled and analyzed in industrial buildings.
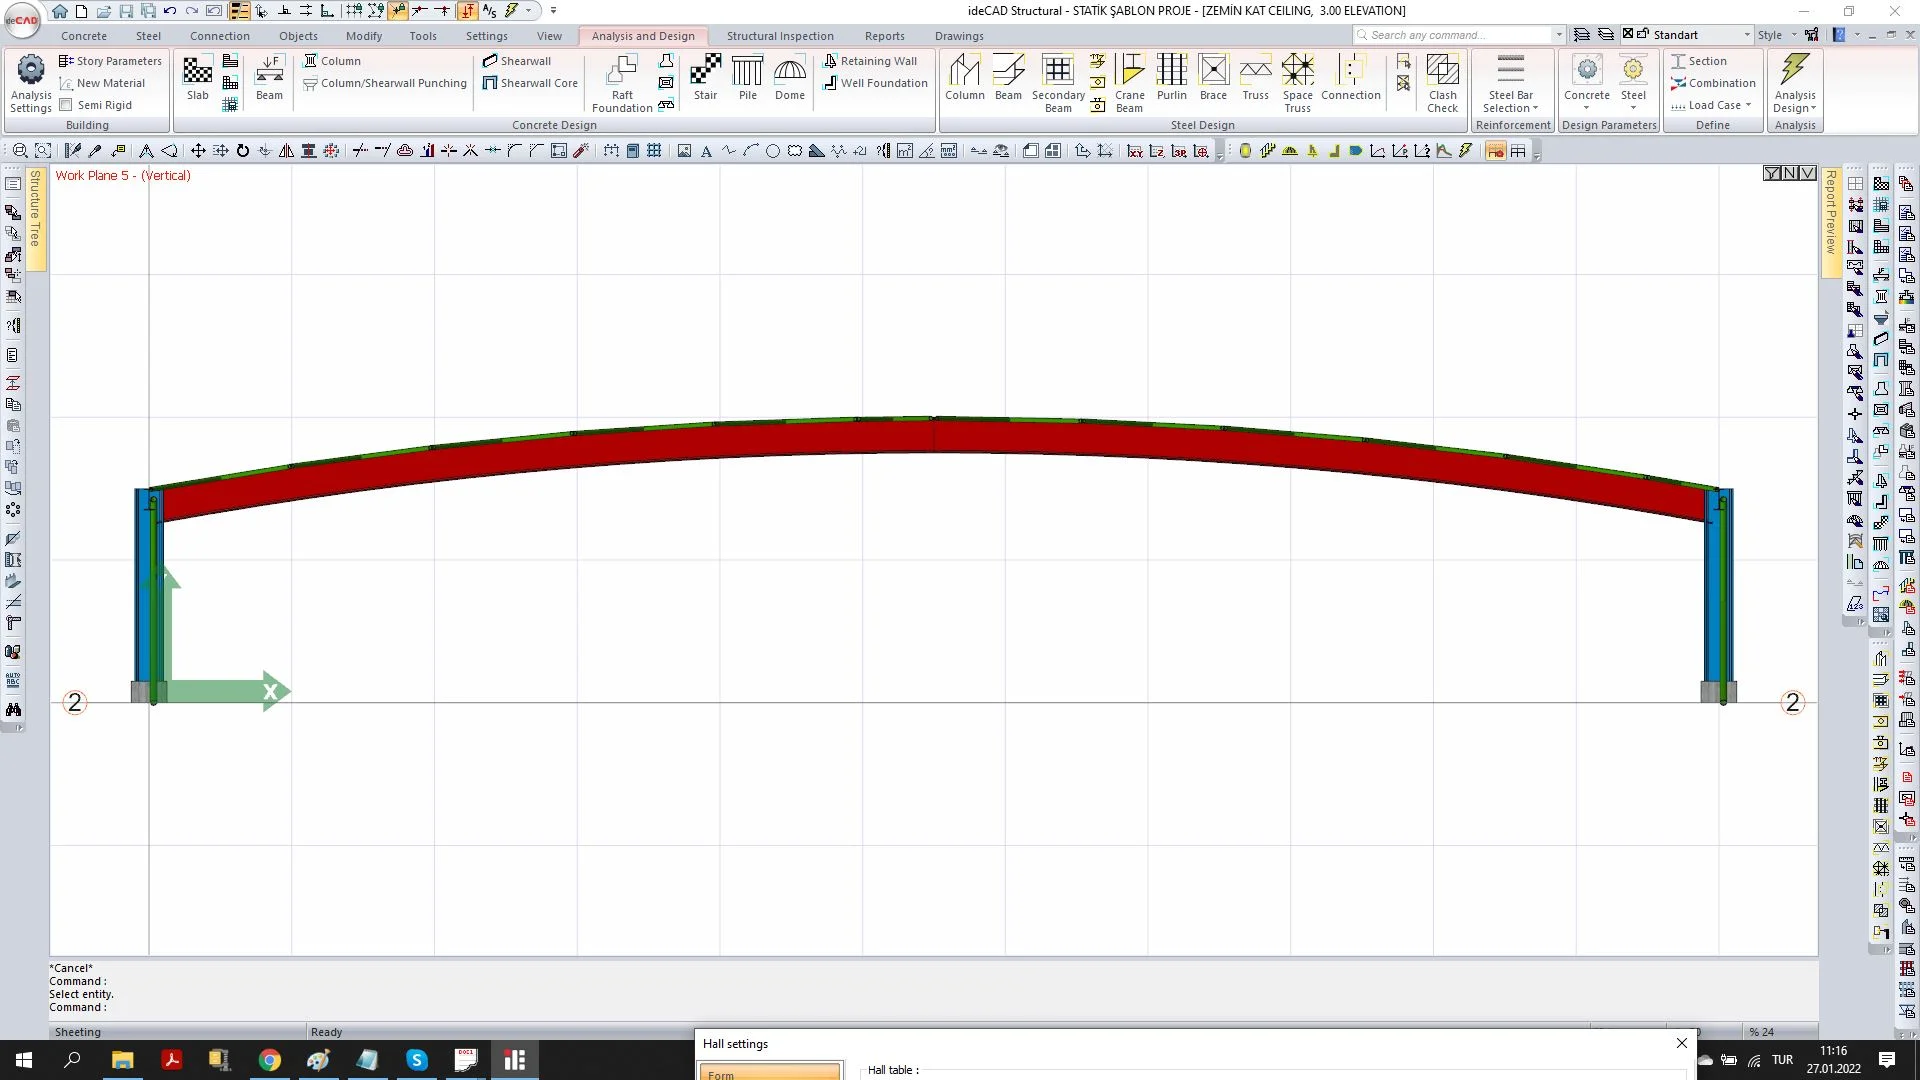
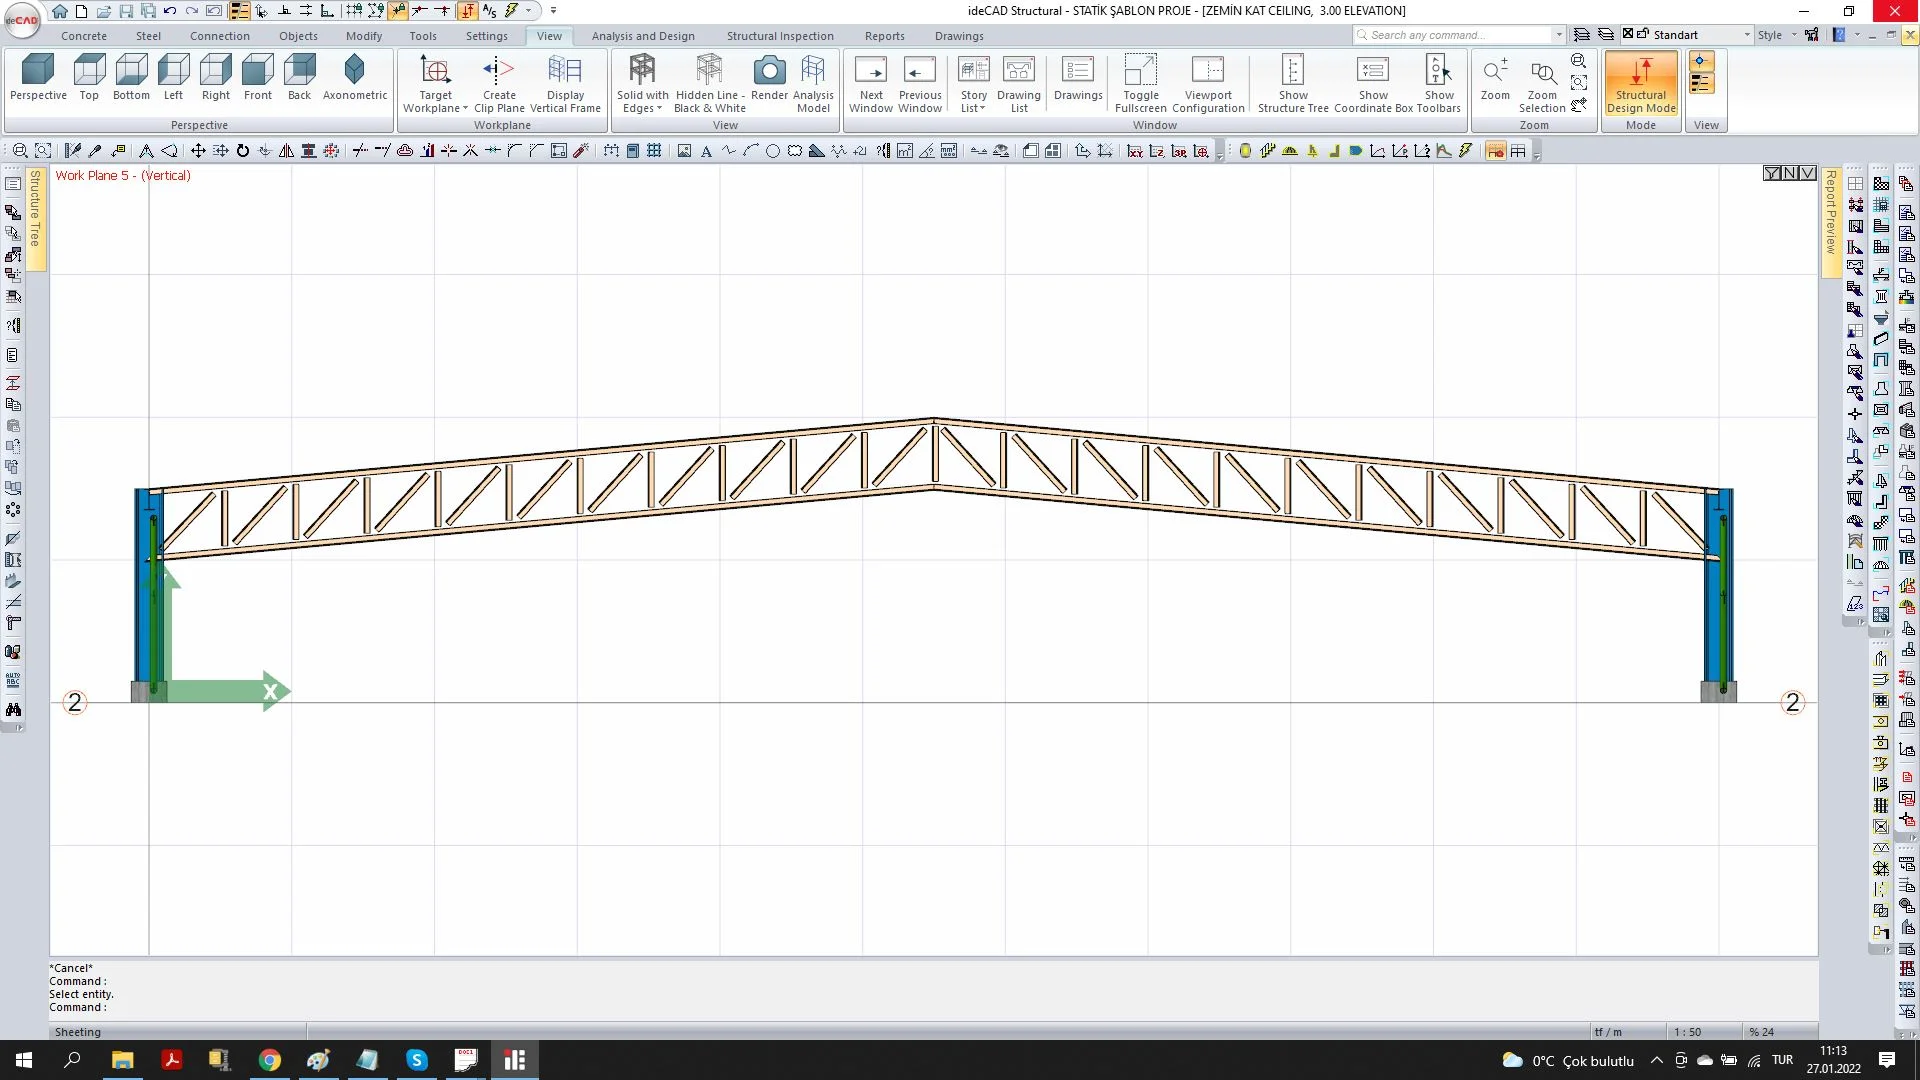
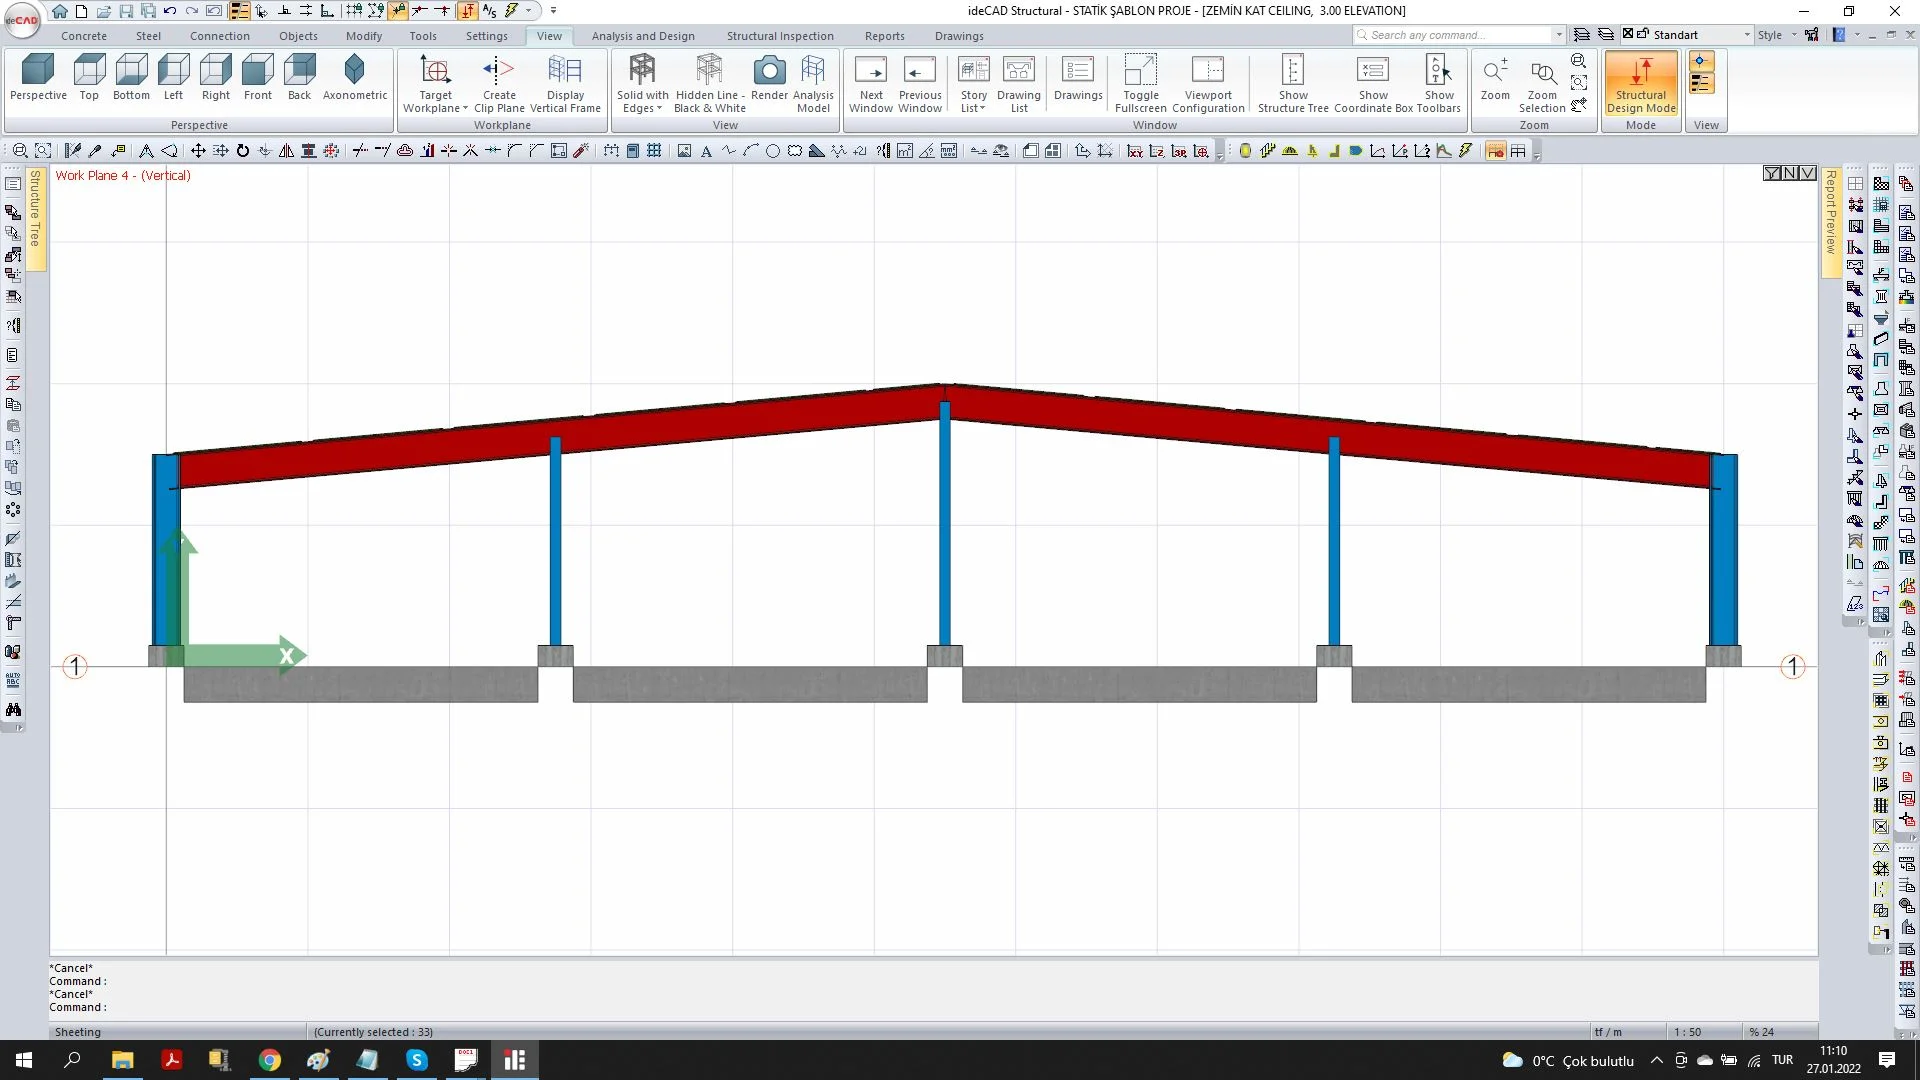
Industrial Building Hall Form
Various hall forms can be modeled with the hall macro, which facilitates the modeling of industrial structures.
Industrial Building Mezzanine Floors
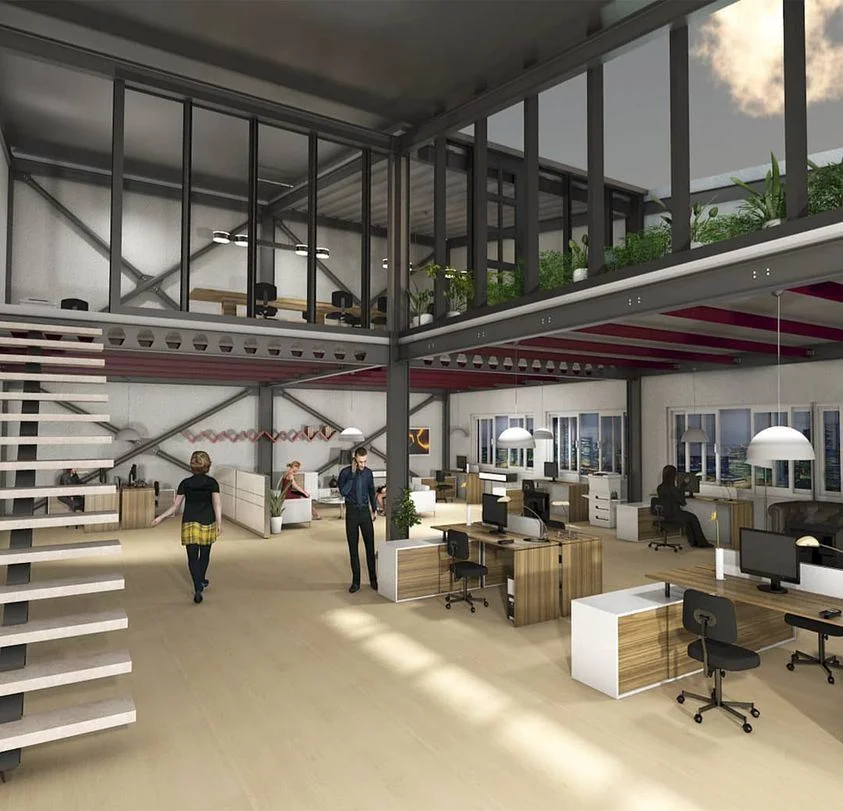
Mezzanine floors can be created in any structural system.
Steel Connections
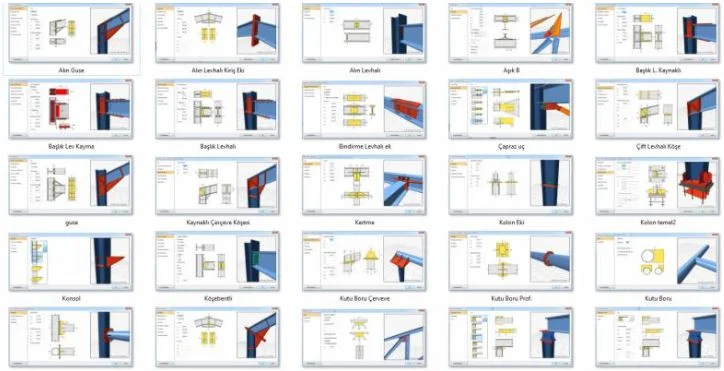
ideCAD provides rigid or semi-rigid steel connection macros to design and model steel connections.
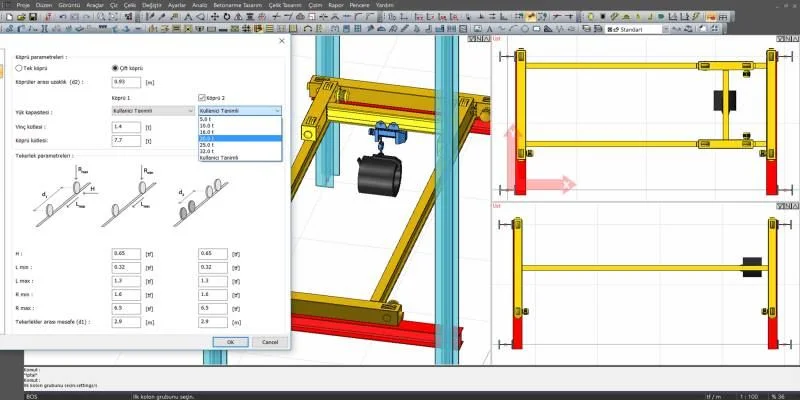
Overhead Crane
Overhead cranes can be modeled in industrial buildings.
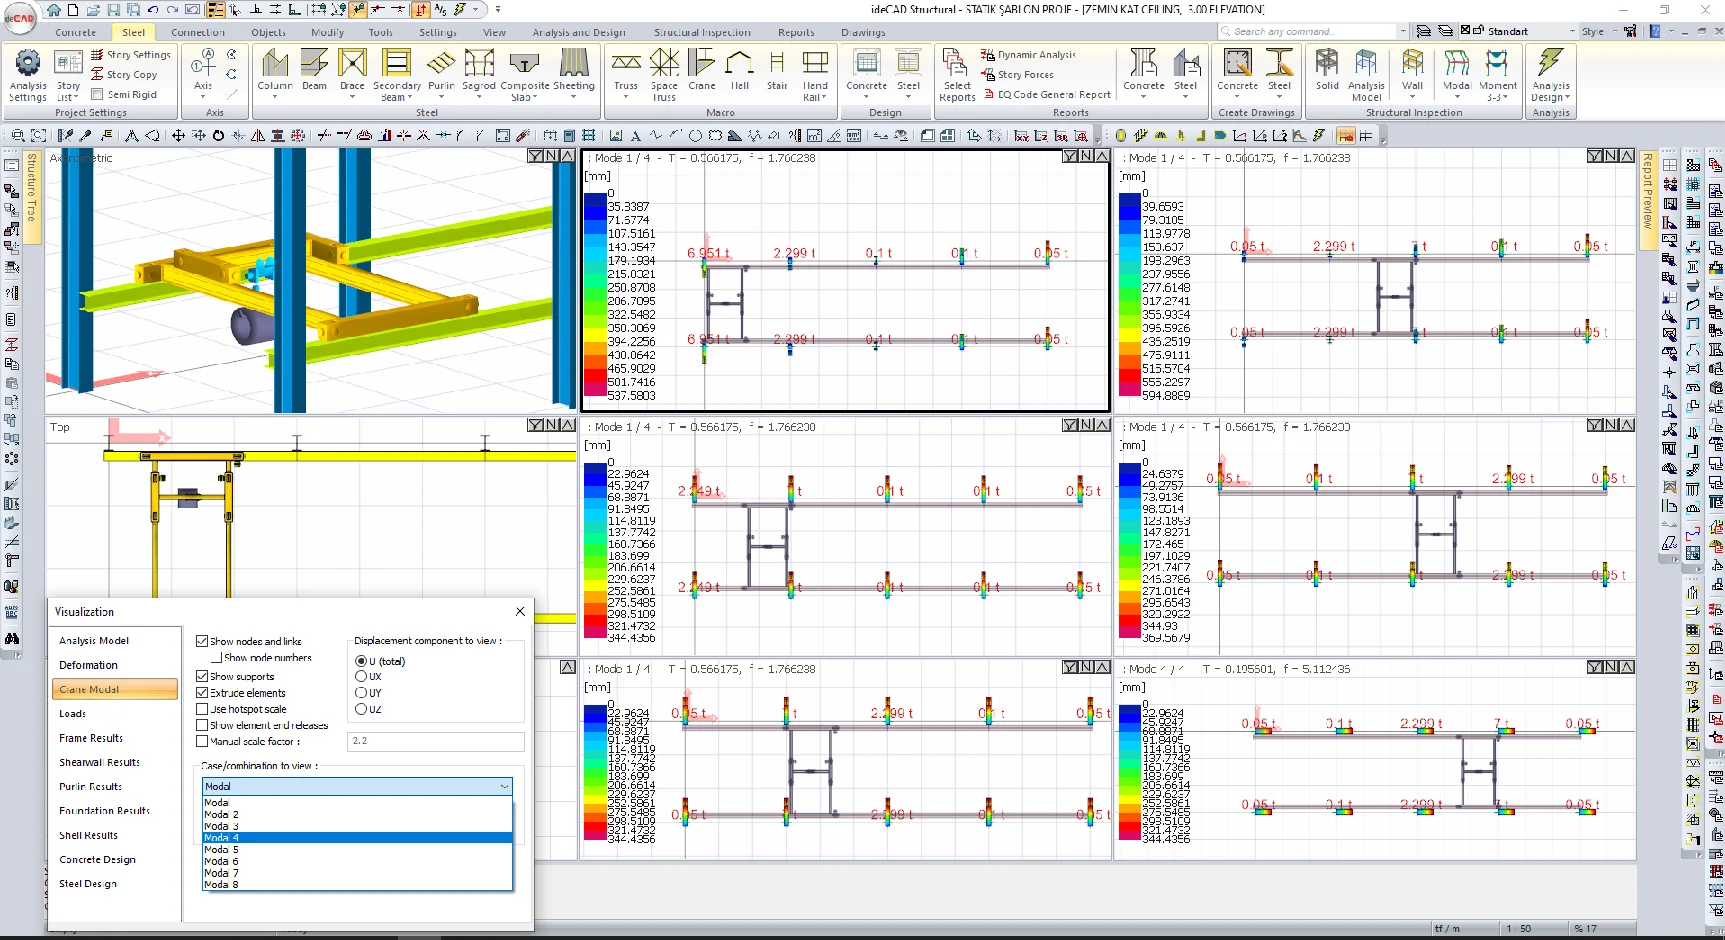
Crane Modal Analysis
Overhead Crane modal analysis is done automatically by considering all crane positions.
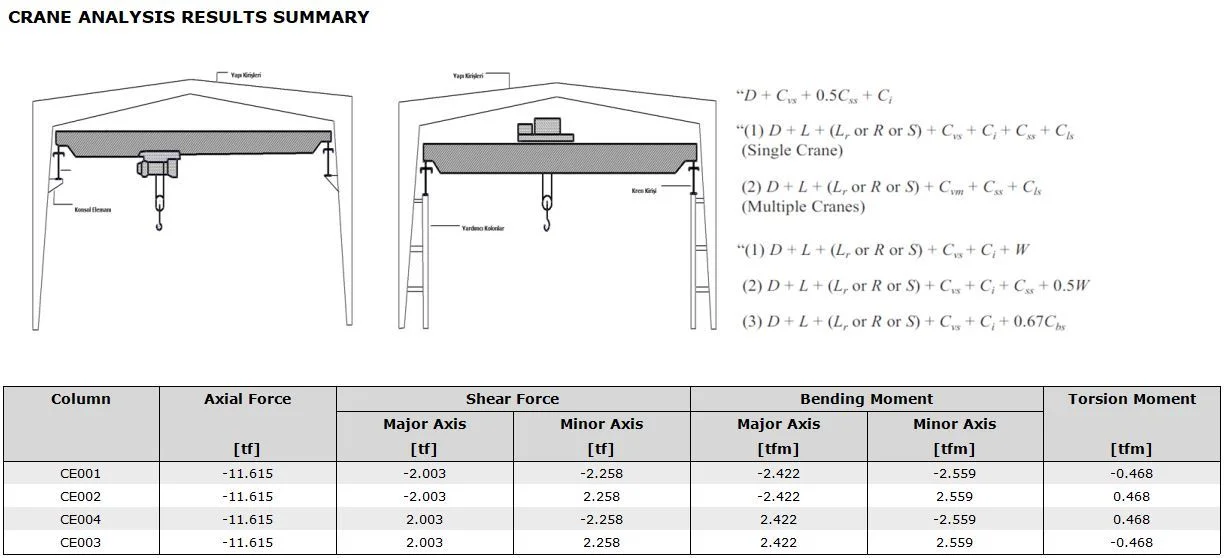
Crane Beam Design
The design of the overhead crane beam can be performed automatically.
Code Checking with ideCAD
Structural Analysis with ideCAD
Structural Analysis with ideCAD Structural is a Revolutionary Integrated Structural Analysis Software solution for Buildings.
Explore ideCAD for Structural AnalysisSteel Design with ideCAD
Structural Steel Design with ideCAD Structural is a Revolutionary Integrated Structural Steel Design Software solution for Steel Buildings.
Explore ideCAD for Structural Steel DesignConnection Design with ideCAD
Structural Steel Connection Design with ideCAD Structural is a Revolutionary Integrated Structural Steel Connection Design Software solution for Steel Buildings.
Explore ideCAD for Steel Connection DesignSteel Detailing with ideCAD
Structural Steel Detailing with ideCAD Structural is a Revolutionary Integrated Steel Detailing Software solution for Steel Buildings.
Explore ideCAD for Structural Steel DetailingStructural Engineering with ideCAD
ideCAD Structural is Profesional Structural Engineering Software that Integrates Structural Engineering and Architecture with Building Information Modeling.
Explore ideCAD for Structural EngineeringArchitectural Design with ideCAD
Integrated Design with ideCAD
We mean it when we say, "Just as you planned"; One AEC Software,
One Integrated Building Information Modeling,
One Download,
One revolutionary reason to switch.
