


Your cart is empty
ideCAD Unified BIM
AEC Software for Architecture & Structural Engineering
ONE MODEL. CONNECTED DISCIPLINES.
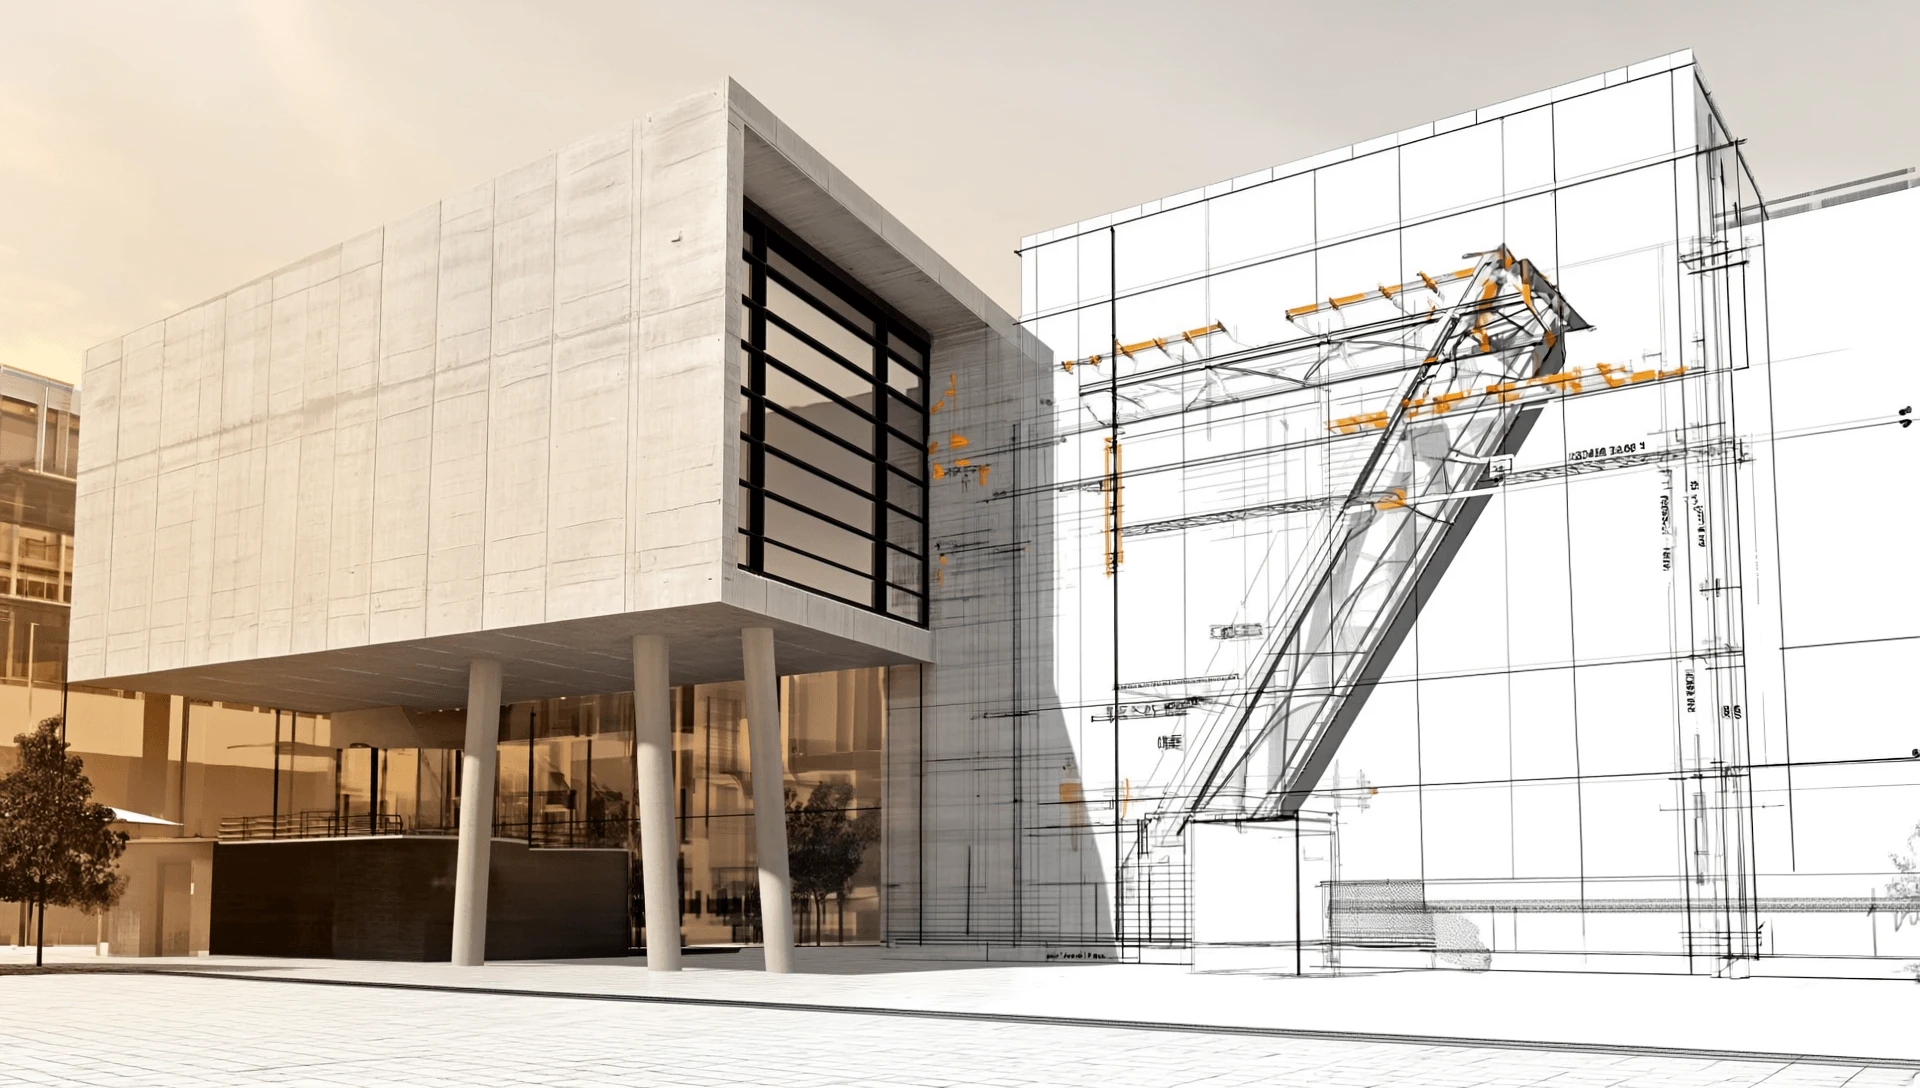
Bring architectural design and structural engineering together in one coordinated BIM model. Explore plans and pricing for the Philippines
ideCAD Unified BIM
BIM Software for Architectural Design & Drawings
INTEGRATED WITH STRUCTURAL ENGINEERING.
Develop architectural designs from first sketch through construction drawings in one coordinated BIM model. Request a demo in Tagalog or English
ideCAD Unified BIM · Philippines
Structural Analysis, Design & Detailing Software
NSCP 2015 DESIGN. INTEGRATED WITH ARCHITECTURE.
Model, analyze, design, and detail concrete and steel structures in one coordinated BIM model, with support for NSCP 2015
ideCAD Unified BIM
BIM Software for Structural Detailing & Drawings
DESIGN. DETAIL. DOCUMENT.
Generate concrete and steel details, quantities, and construction drawings from one coordinated BIM model, with local technical support in the Philippines
EXPLORE ideCAD SOLUTIONS
EXPLORE ideCAD SOLUTIONS

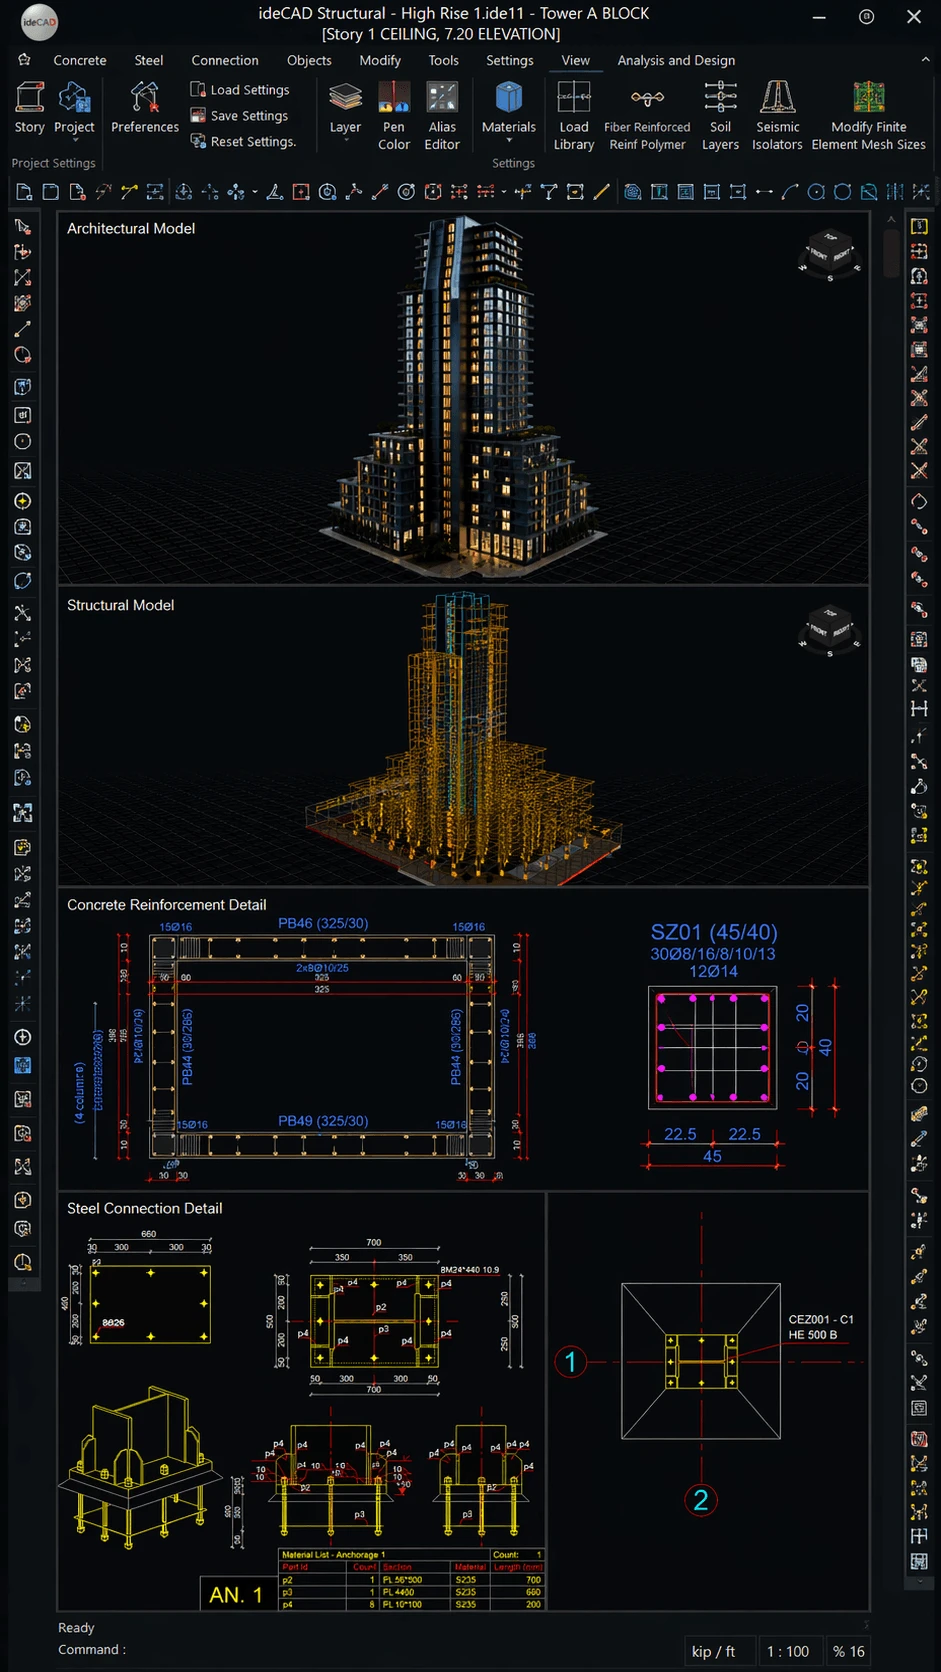

UNIFIED PROJECT WORKFLOW
Design. Analyze. Detail.
Bring architectural design, structural analysis and design, concrete and steel detailing, and construction drawings into one coordinated BIM workflow.
Architectural Design
Structural Analysis & Design
Concrete & Steel Detailing
Construction Drawings

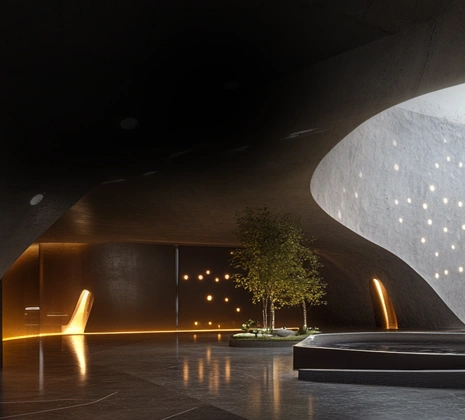
Architectural Visualization
Explore Architectural Visualization
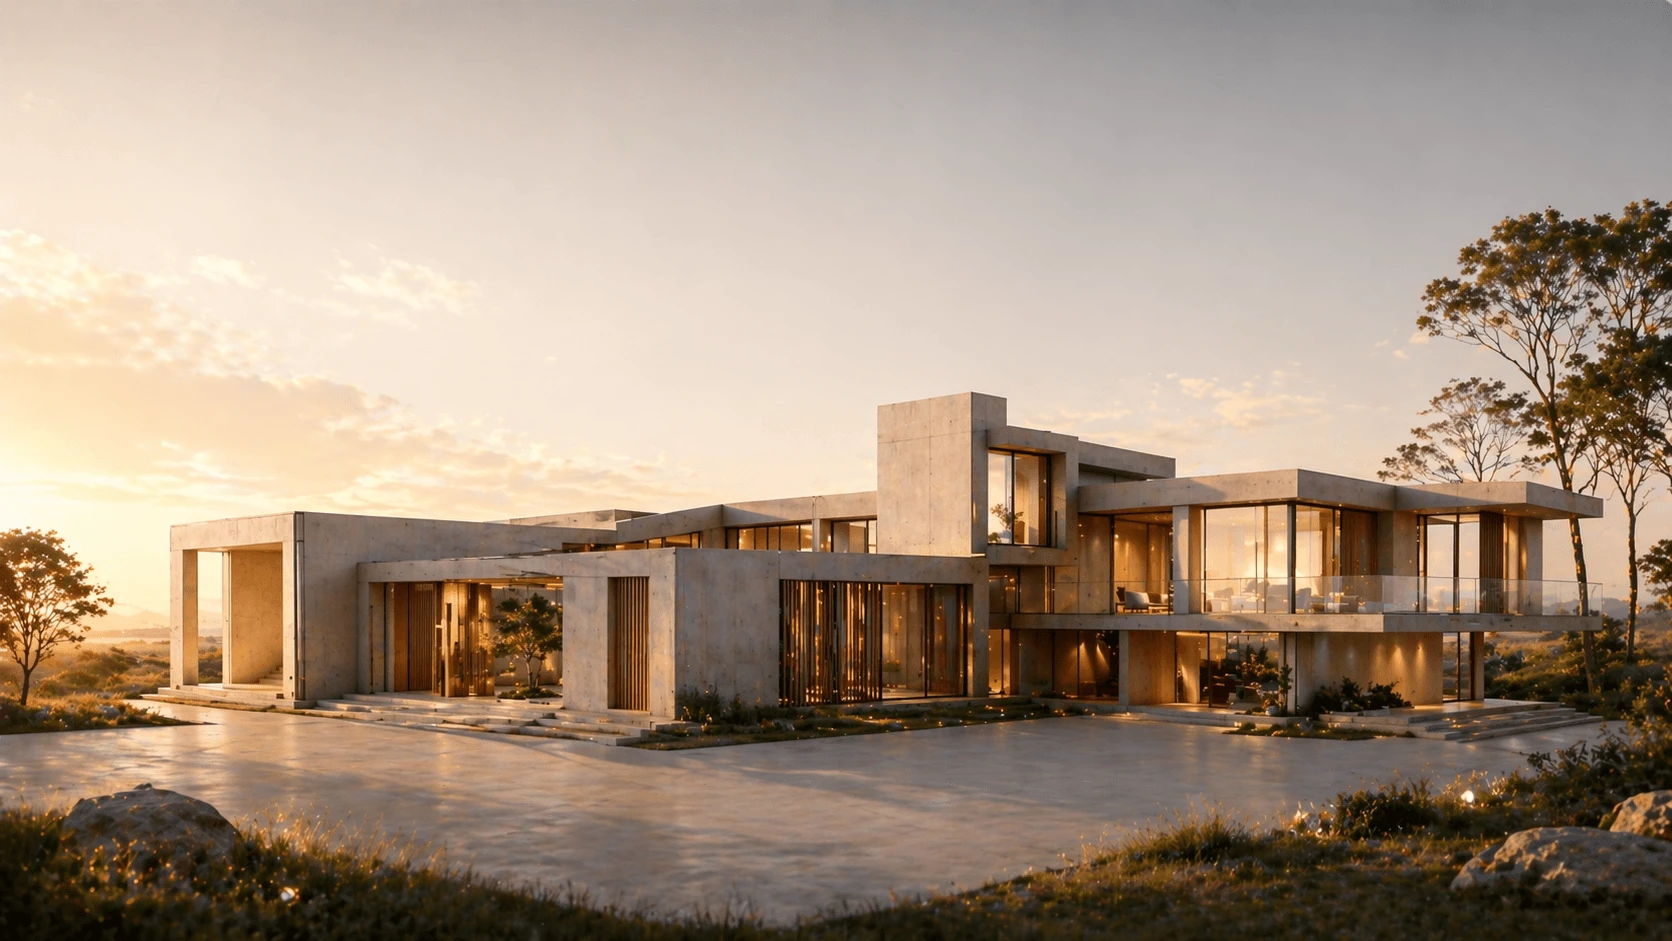
Architectural + Structural Design
Explore Integrated Design
BIM for Architectural Design
Explore BIM for Architects30-DAY FREE TRIAL
Try ideCAD Architectural
Evaluate architectural design, BIM modeling, drawings, and schedules on your own projects.
Explore the complete professional workflow free for 30 days before you buy.

Structural Design Automation
Explore Design Automation
From Analysis to Detailing
Explore the Integrated Workflow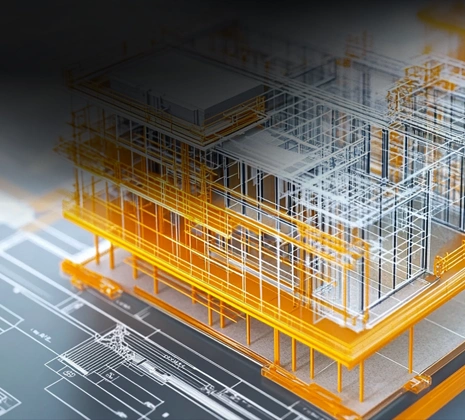
Automated Design Code Checks
Explore Codes & StandardsPROFESSIONAL EVALUATION
Evaluate ideCAD Structural
Evaluate structural modeling, analysis, code-based design, and detailing on your own projects.
Request access to ideCAD Structural with full professional capabilities.
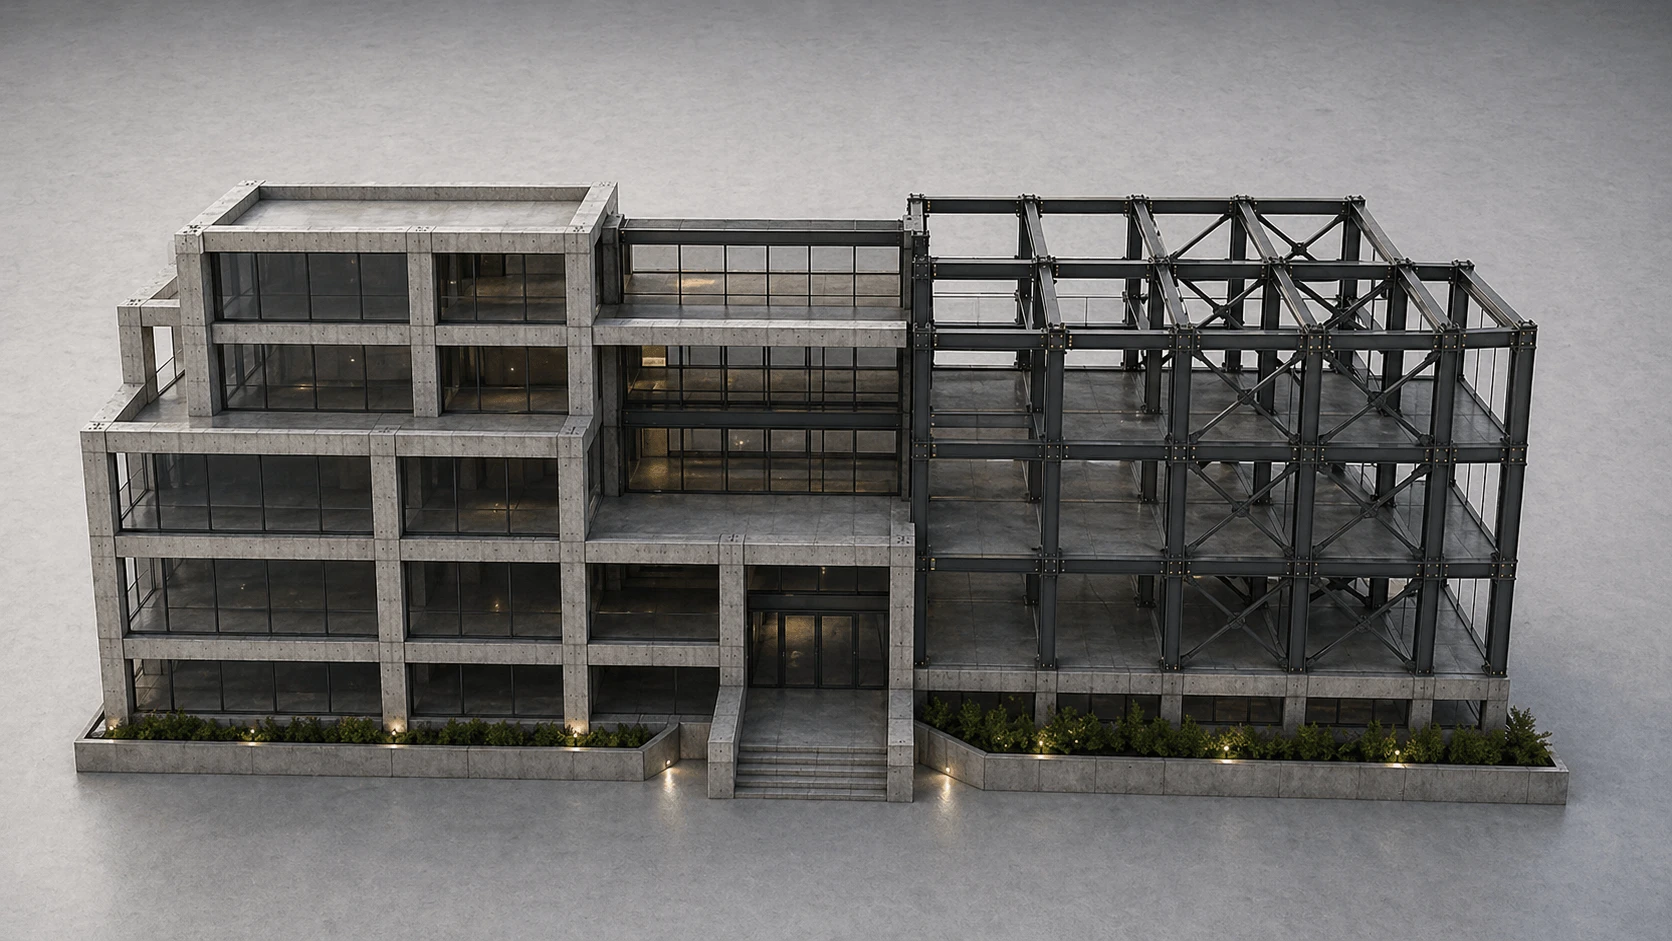

Reinforced Concrete Detailing
Explore Rebar Detailing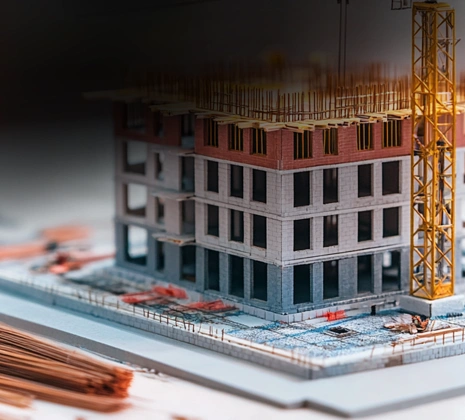
Seismic Design & Detailing
Explore Seismic Design & Detailing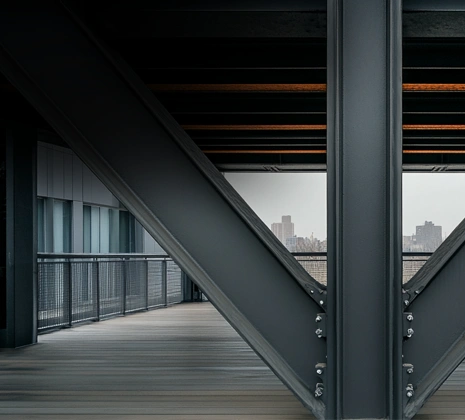
Steel Detailing
Explore Steel DetailingGET STARTED
Try ideCAD One AEC
Explore architectural design, BIM modeling, drawings, and schedules on your own projects.
Experience the complete professional workflow free for 30 days before you buy.